08 / FABRICATION
Steel Fabrication Project, Changhua County (April 2011)
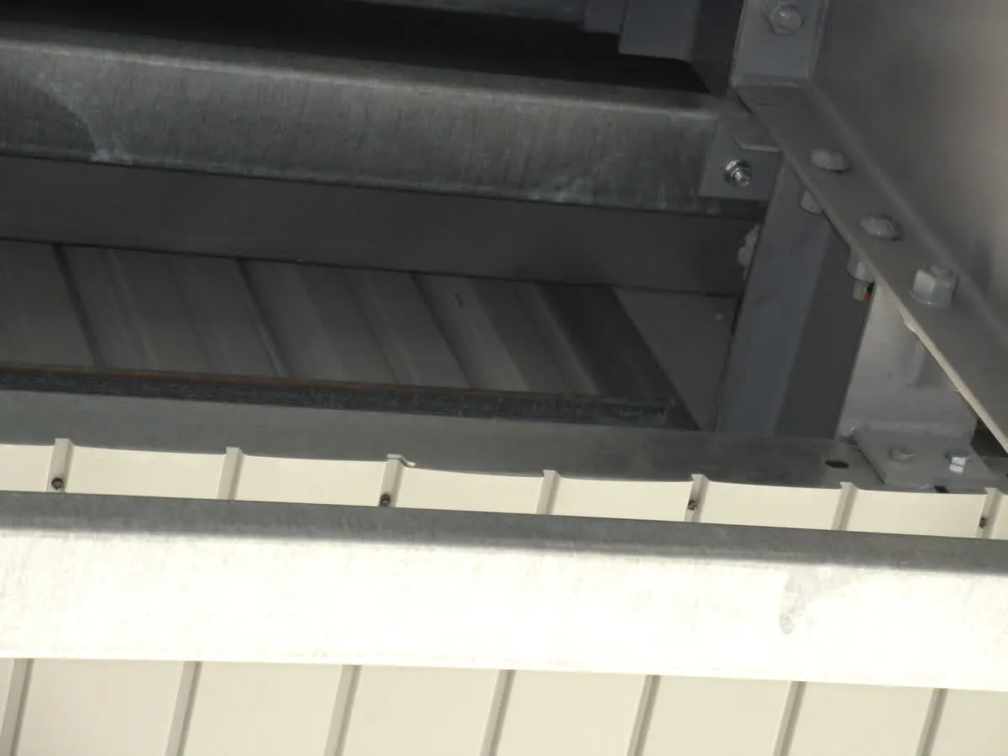
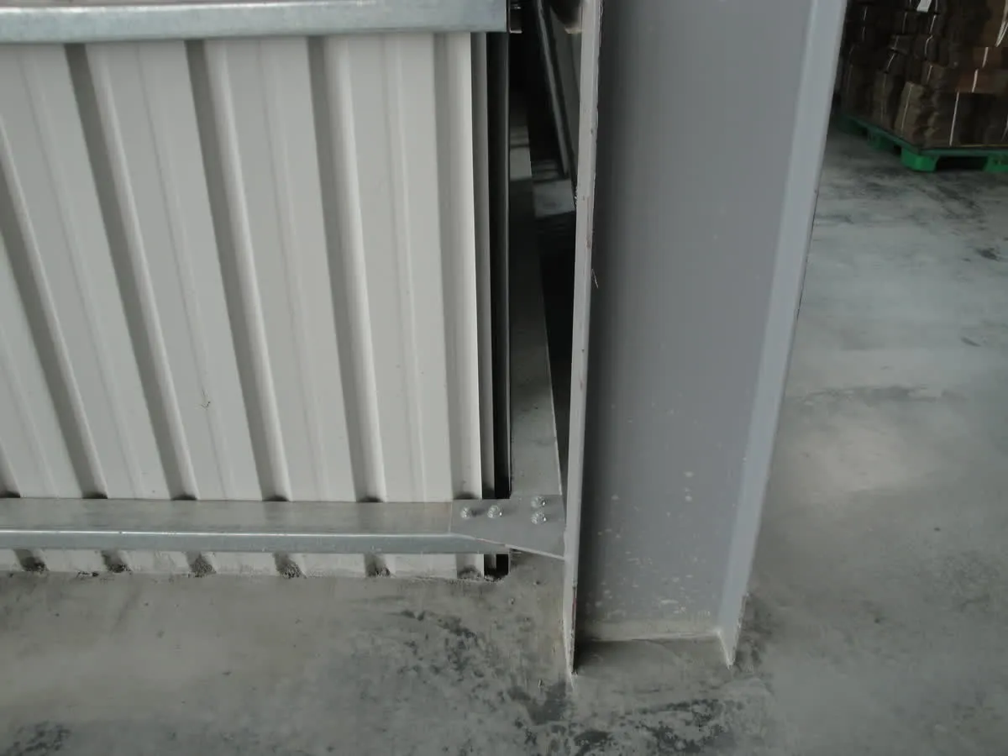
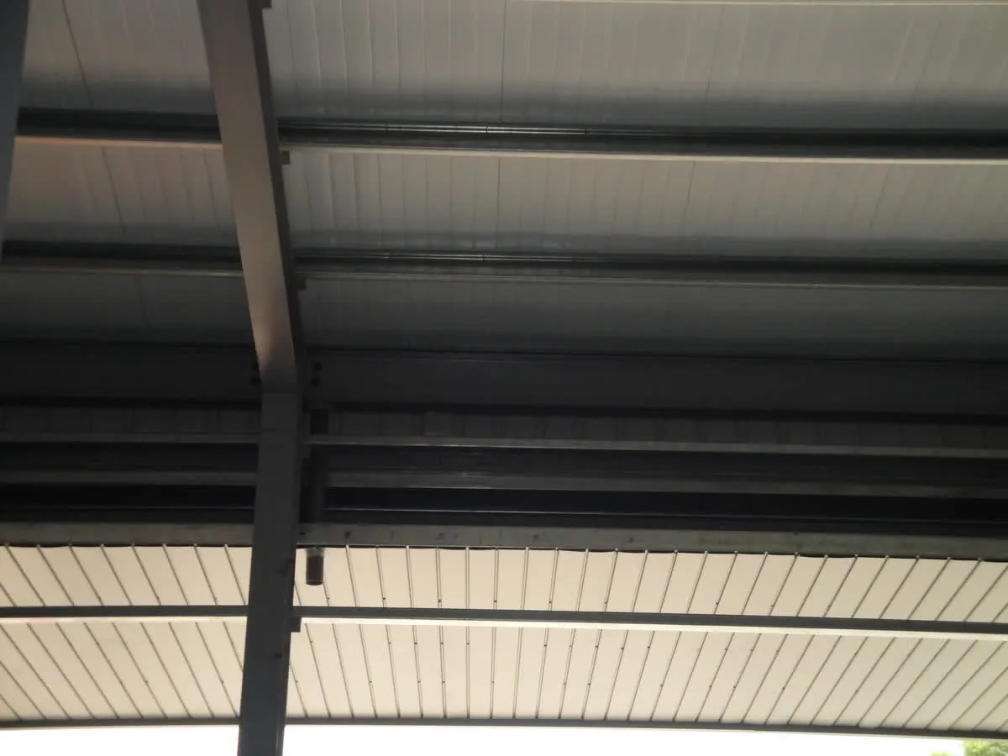
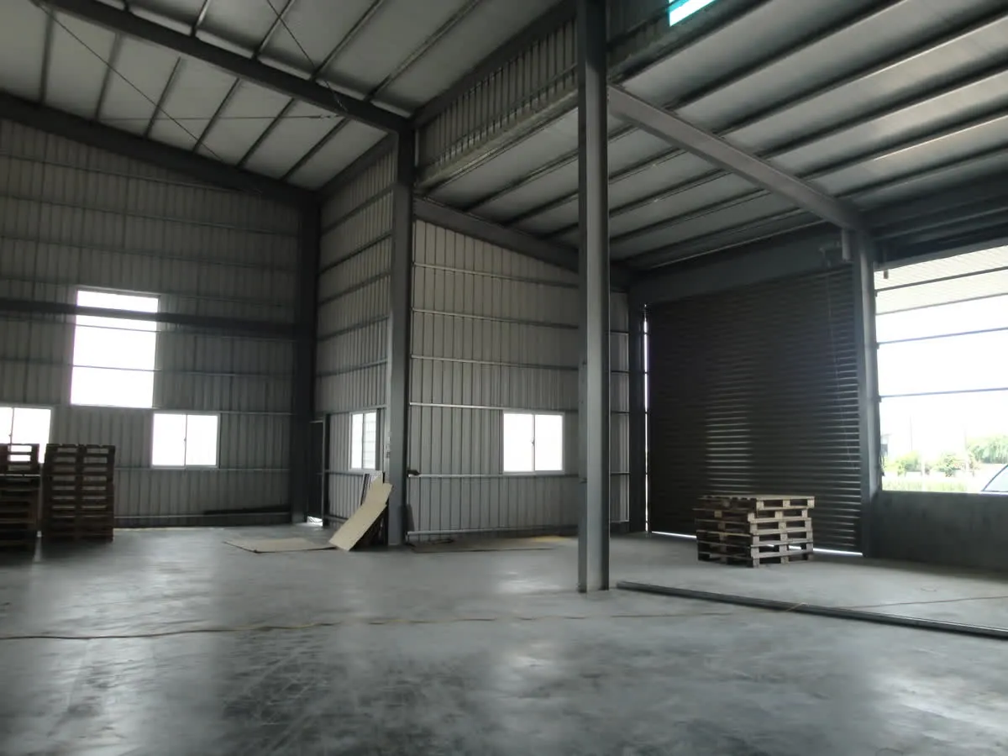
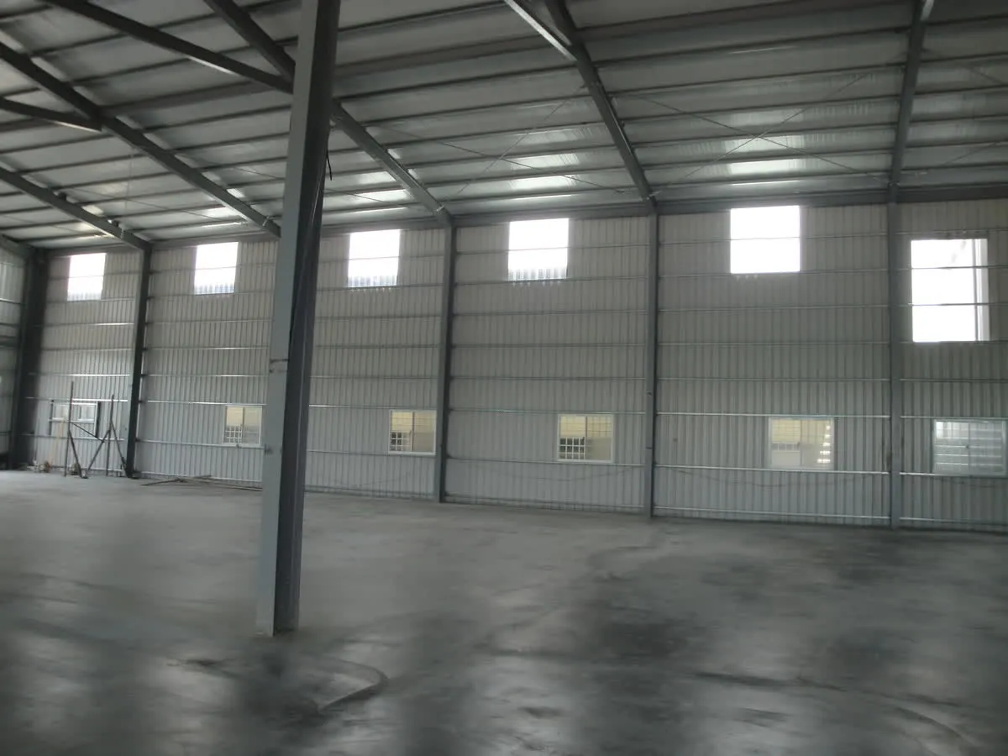
A steel factory building with H-beam columns and beams and galvanized C-section purlins. Both the roof and the walls are corrugated metal sheet, with translucent panels set into the roof.
Project notes
This project is a steel factory building, for which we handled steel fabrication and on-site installation. The main structure consists of H-beam columns and sloped roof frames, with bolted beam-column connections. The roof and walls use galvanized C-section purlins and girts clad in corrugated metal sheet, with translucent panels set into the roof. The photos show the interior after the walls, roof, windows and roller shutters were installed, with pallets and cardboard boxes already on the floor.
The client is a private individual and is not named for privacy reasons.
Need a steel structure of a similar scale?
Tell us your site location, intended use and floor area. Within two working days we will reply with a preliminary estimate of steel tonnage and schedule.
- Phone +886-4-768-8550
- Address彰化縣秀水鄉番花路 300 巷 30 號 1 樓
- HoursMon–Fri 08:00–17:00 (Taiwan time, GMT+8)
- Tax ID28494320