08 / FABRICATION
Yonggu Metal Steel Fabrication
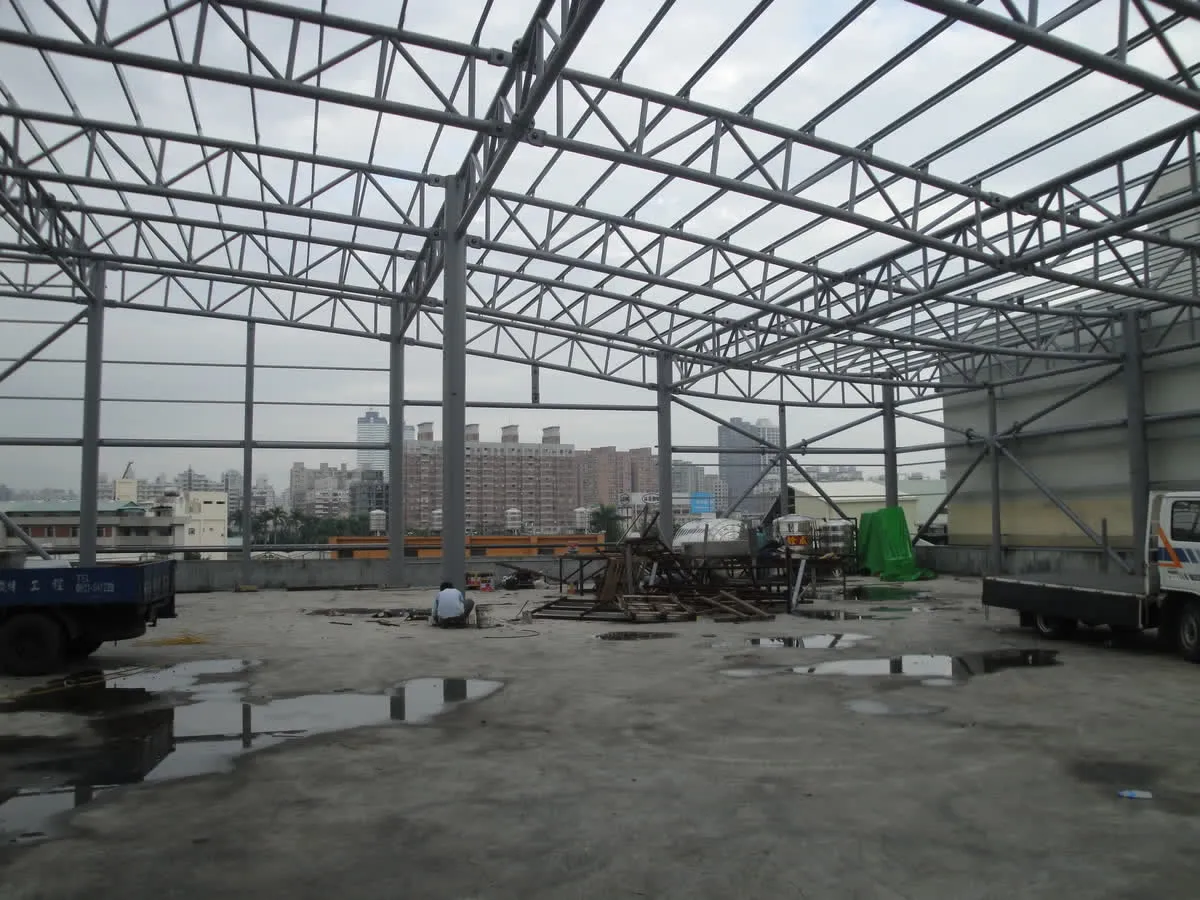
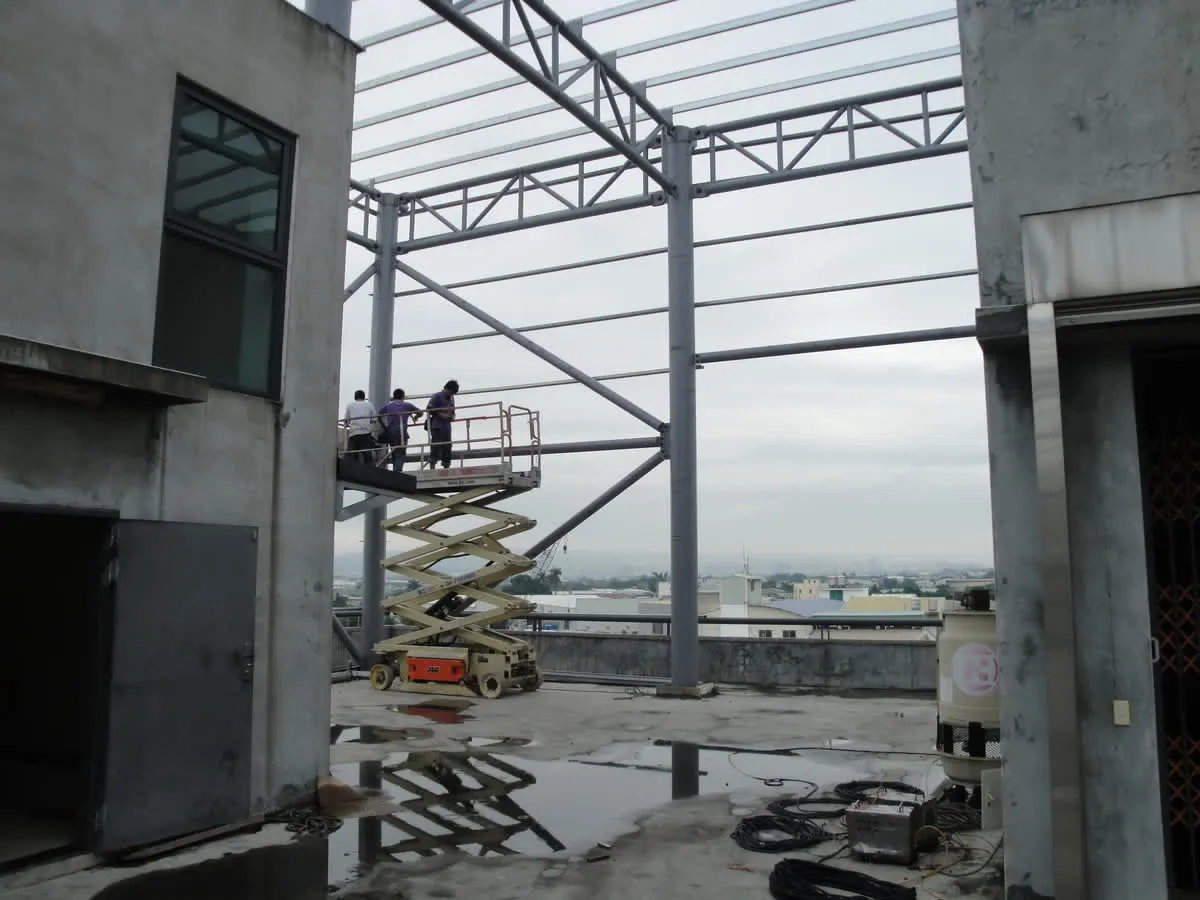
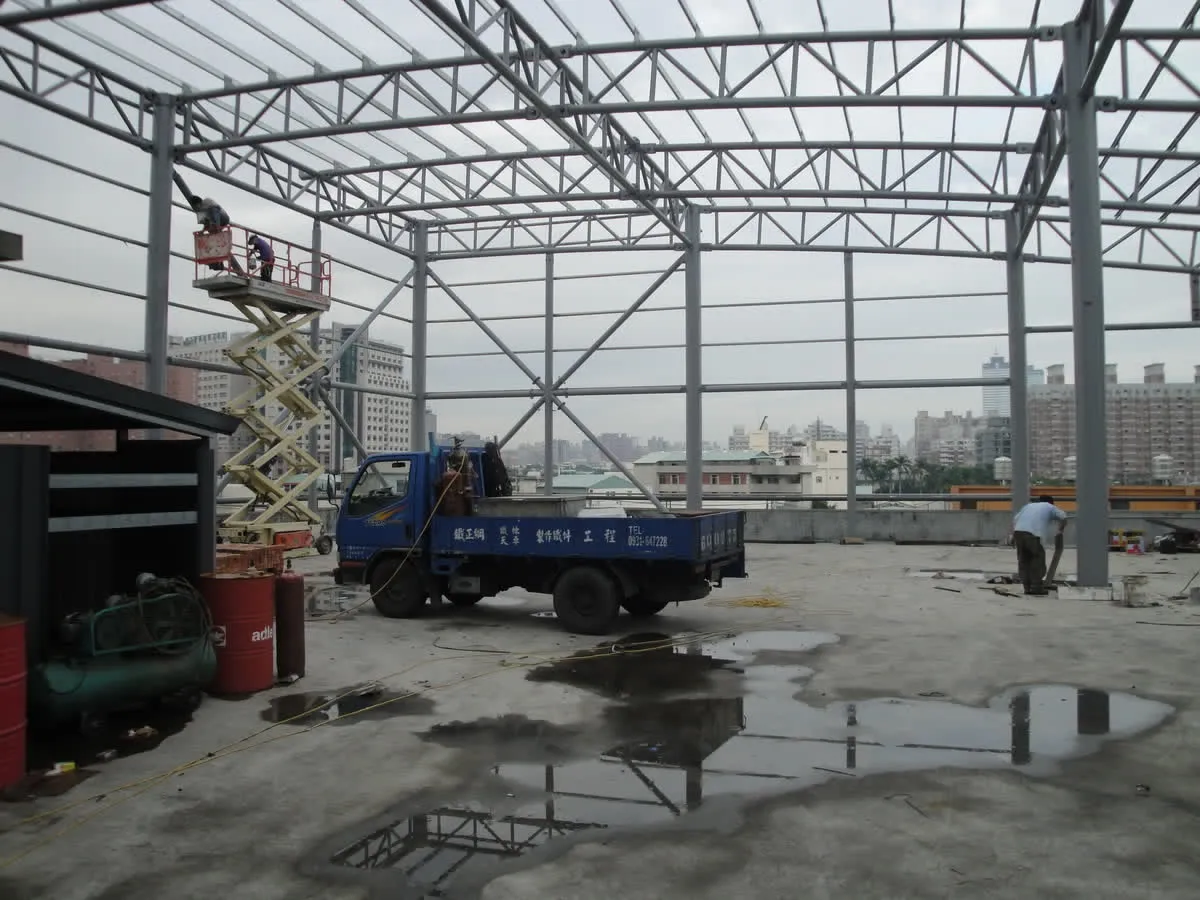
A steel structure built on the top-floor deck of an existing building: steel columns carry lattice truss roof frames, with cross bracing in the walls.
Project notes
This project added a steel structure on the top-floor deck of an existing building. Lattice steel trusses span between the steel columns to form the roof frames, with purlins laid across the top and cross bracing in the walls between the columns. The photos were taken once the frame was up but before the roof panels were laid. Workers stand on a scissor lift to work at height, and a truck and materials are parked on the deck.
Need a steel structure of a similar scale?
Tell us your site location, intended use and floor area. Within two working days we will reply with a preliminary estimate of steel tonnage and schedule.
- Phone +886-4-768-8550
- Address彰化縣秀水鄉番花路 300 巷 30 號 1 樓
- HoursMon–Fri 08:00–17:00 (Taiwan time, GMT+8)
- Tax ID28494320