05 / RESIDENCE
Yifeng Carport
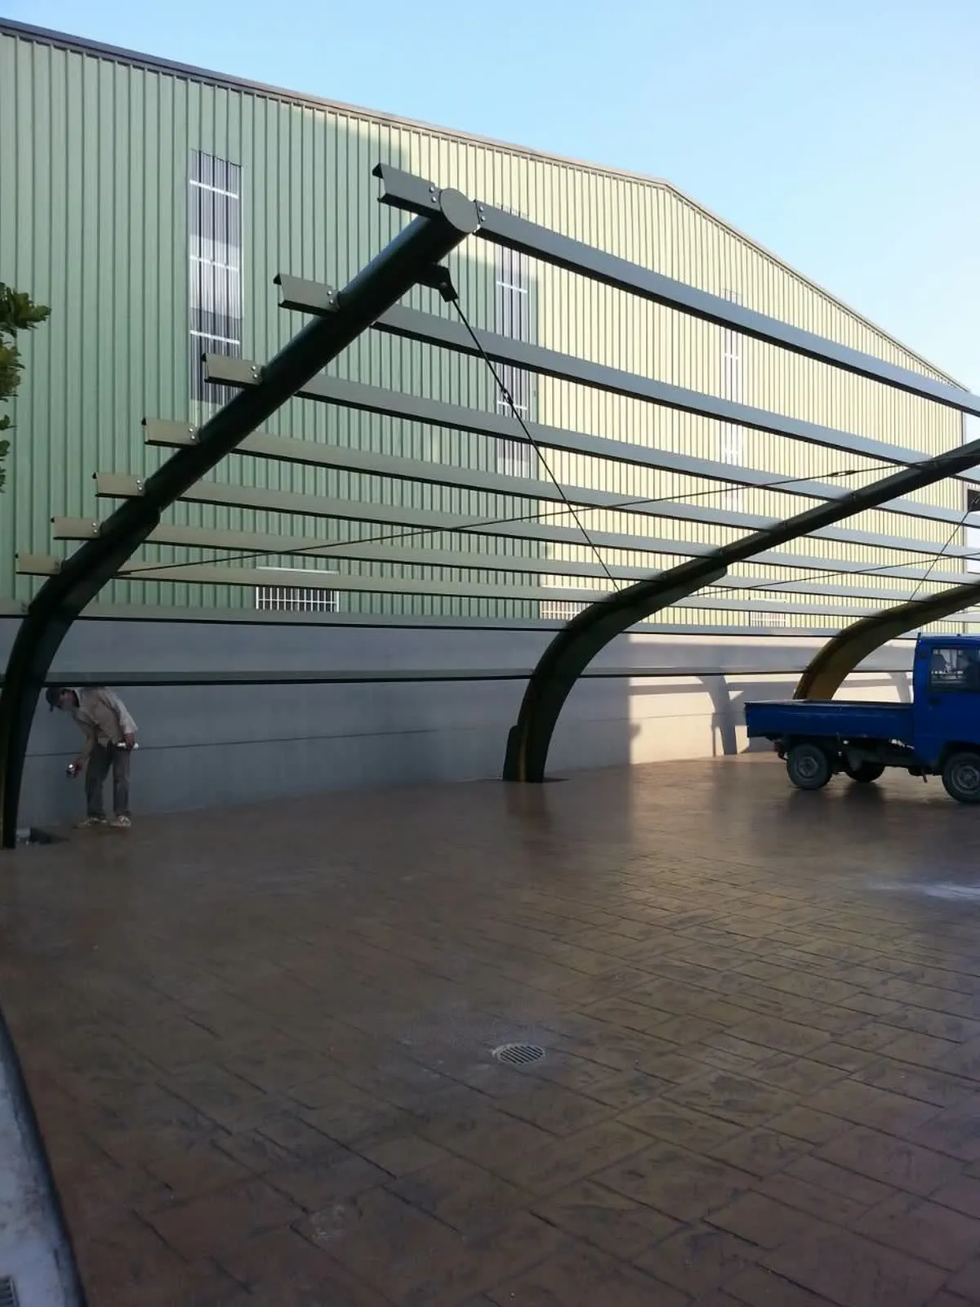
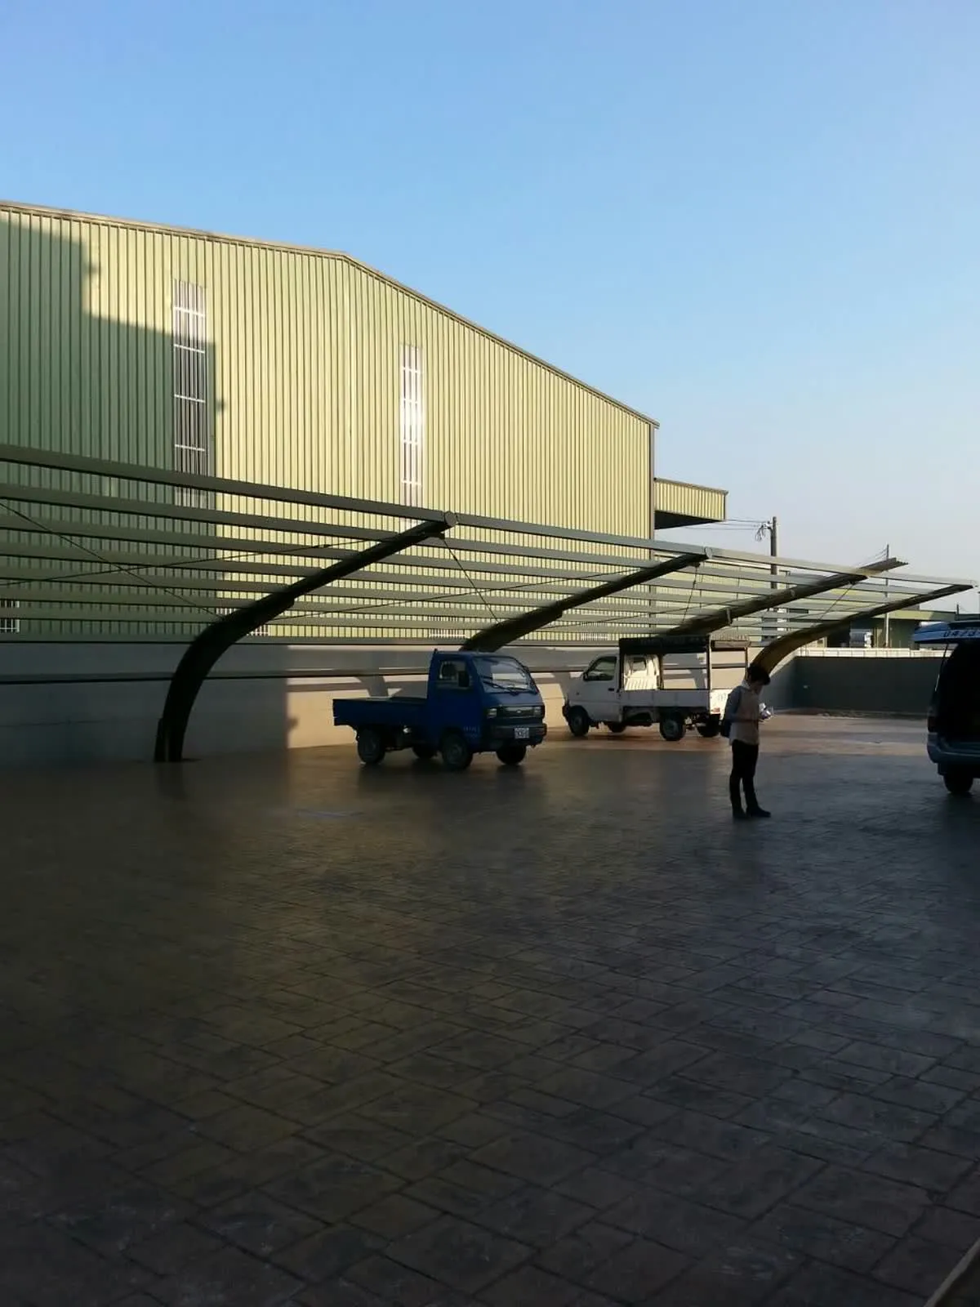
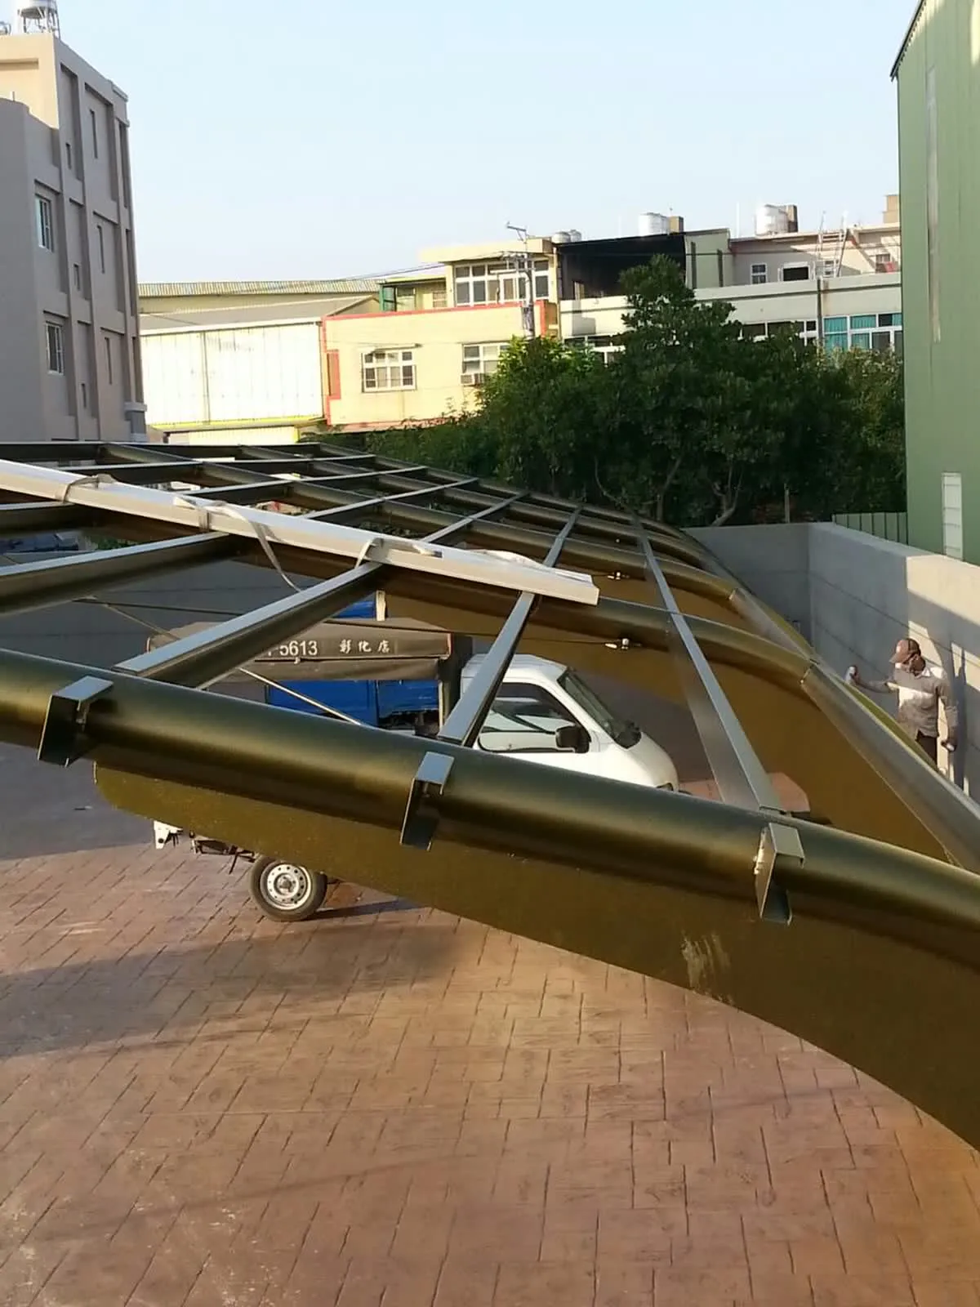
A cantilevered carport beside a factory: curved steel beams rise from the ground and project outward, with C-section steel purlins laid on top.
Project notes
A carport along the side of a factory. The main structure is a row of curved steel beams that rise from the ground and cantilever outward, with no columns on the outer side, leaving parking space underneath. C-section steel purlins run crosswise on the beams, strengthened with crossed diagonal ties. When the photos were taken, the frame was up and painted but the roof had not yet been laid, and cars were already parked on the stamped concrete below.
Need a steel structure of a similar scale?
Tell us your site location, intended use and floor area. Within two working days we will reply with a preliminary estimate of steel tonnage and schedule.
- Phone +886-4-768-8550
- Address彰化縣秀水鄉番花路 300 巷 30 號 1 樓
- HoursMon–Fri 08:00–17:00 (Taiwan time, GMT+8)
- Tax ID28494320