08 / FABRICATION
Qianyu Steel Fabrication
Completed
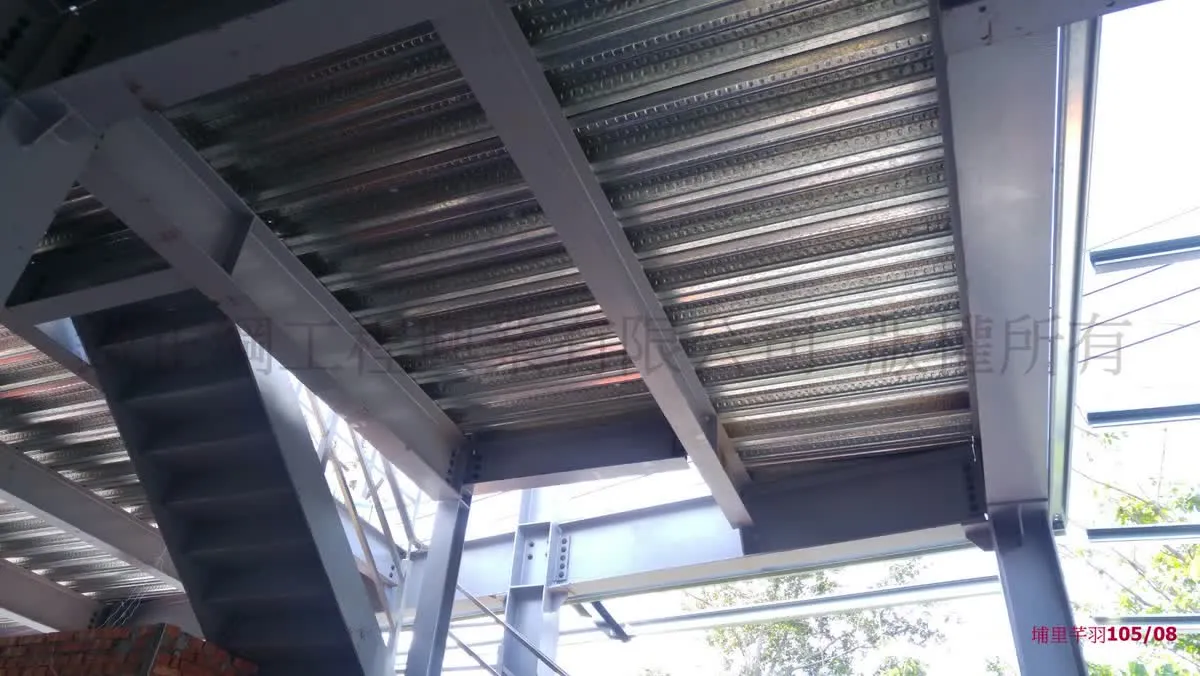
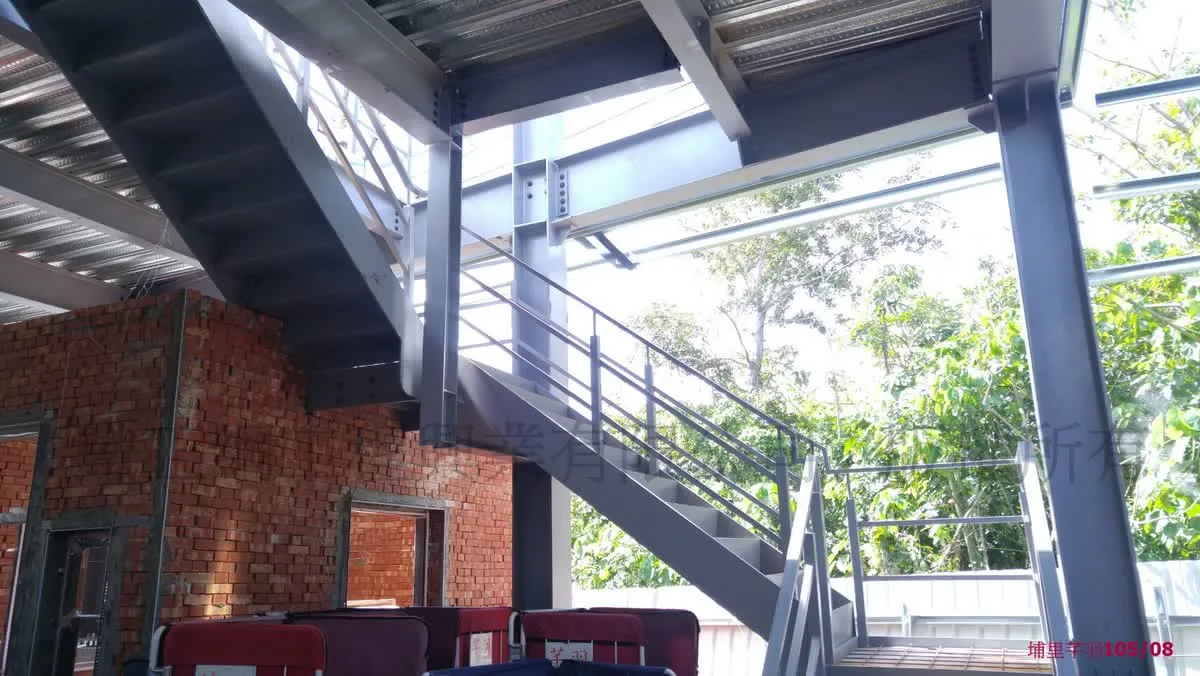
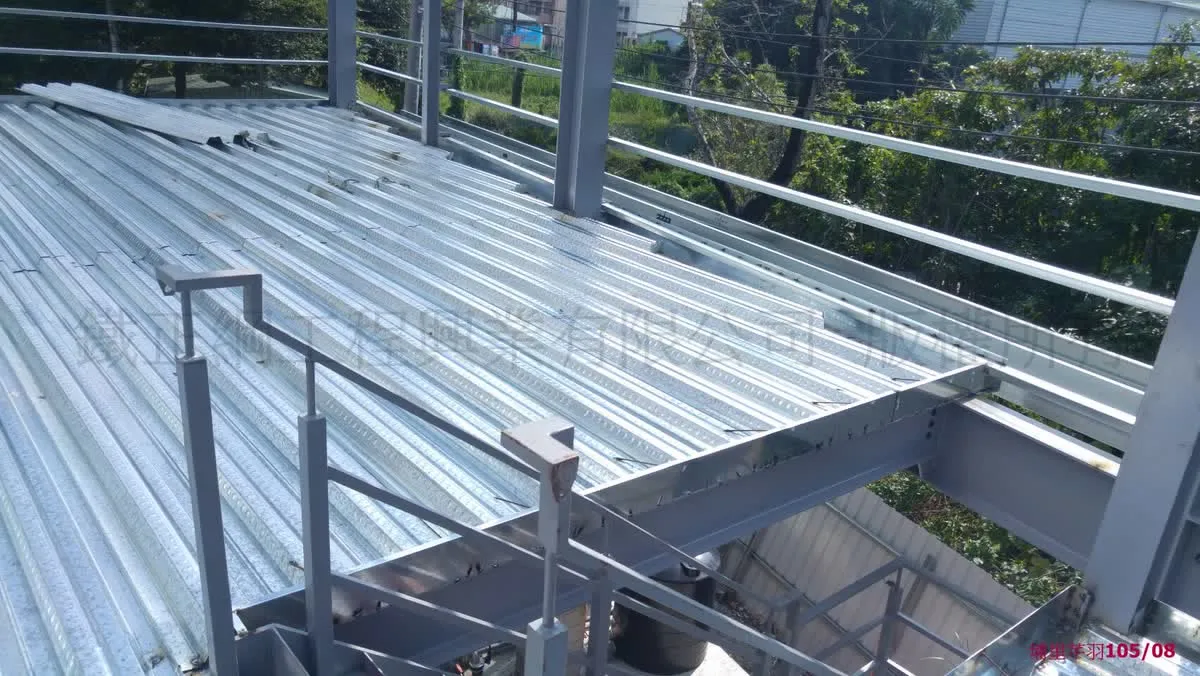
A steel-framed floor of H-beam columns and beams, with steel deck flooring and a steel stair between levels.
Project notes
A steel fabrication and on-site installation project carried out in 2017. In the photos, the main structure consists of H-beam columns and beams with bolted beam-column connections, steel deck laid as the base of the floors, and a steel stair connecting the levels. When the photos were taken, the steel deck on the upper floor was still being laid, and brick walls had already been built below.
Need a steel structure of a similar scale?
Tell us your site location, intended use and floor area. Within two working days we will reply with a preliminary estimate of steel tonnage and schedule.
- Phone +886-4-768-8550
- Address彰化縣秀水鄉番花路 300 巷 30 號 1 樓
- HoursMon–Fri 08:00–17:00 (Taiwan time, GMT+8)
- Tax ID28494320