05 / RESIDENCE
Carport Project, Toushe, Changhua County (2020)
Completed
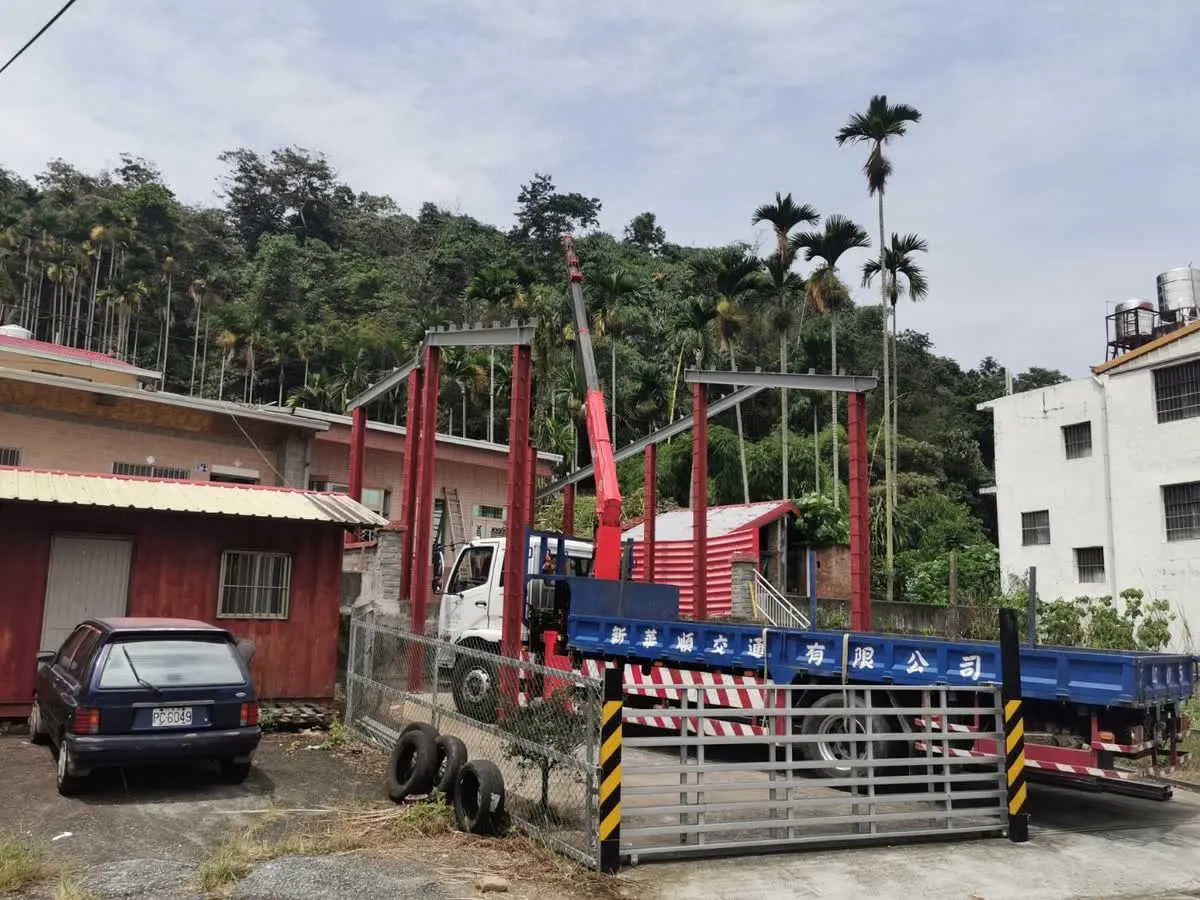
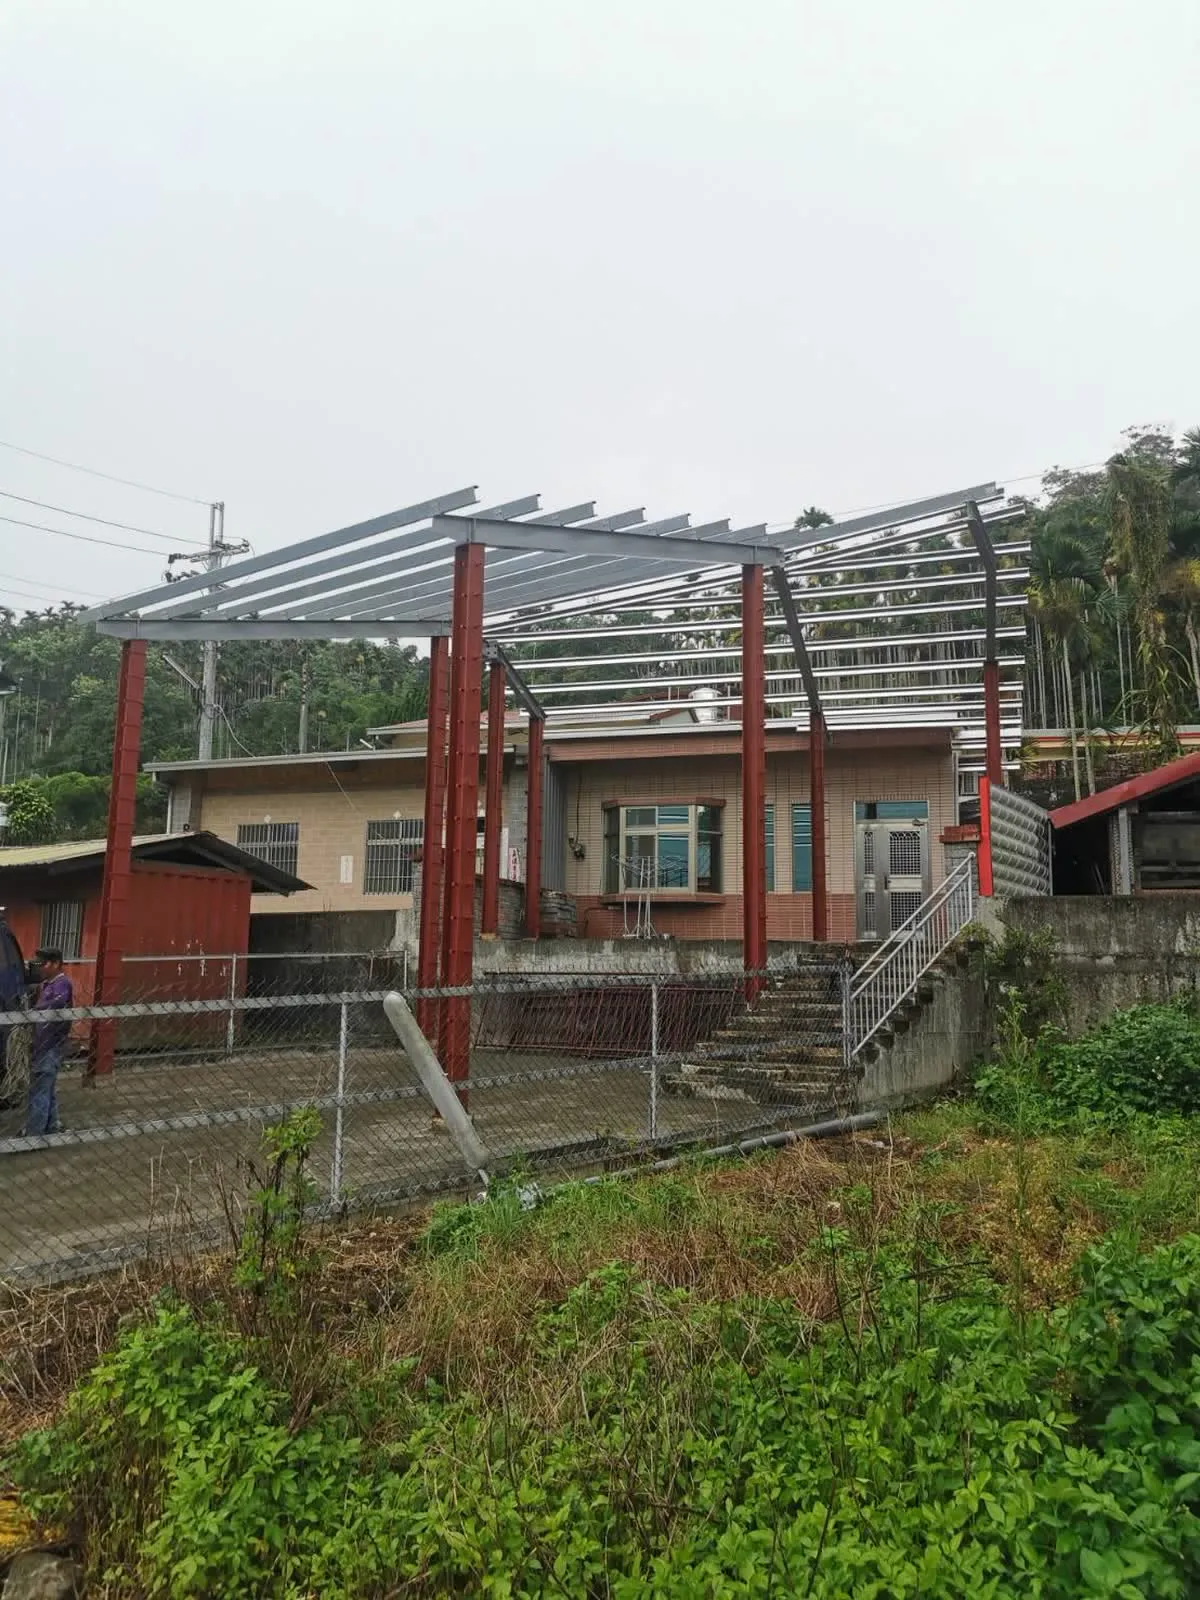
A steel carport beside a house. The portal steel frames were lifted into place by a truck-mounted crane, and C-section purlins are laid on the frames; the roof has not yet been built.
Project notes
This is a carport beside a house. The structure consists of portal steel frames made of red steel columns with steel beams above, lifted into place by a truck-mounted crane, with C-section purlins then laid on the frames. The photo shows the stage when the frame was complete and the roof had not yet been laid. The carport stands on the open ground in front of the house.
Need a steel structure of a similar scale?
Tell us your site location, intended use and floor area. Within two working days we will reply with a preliminary estimate of steel tonnage and schedule.
- Phone +886-4-768-8550
- Address彰化縣秀水鄉番花路 300 巷 30 號 1 樓
- HoursMon–Fri 08:00–17:00 (Taiwan time, GMT+8)
- Tax ID28494320