05 / RESIDENCE
Skylight Canopy for the Home of Chaoyu's Son
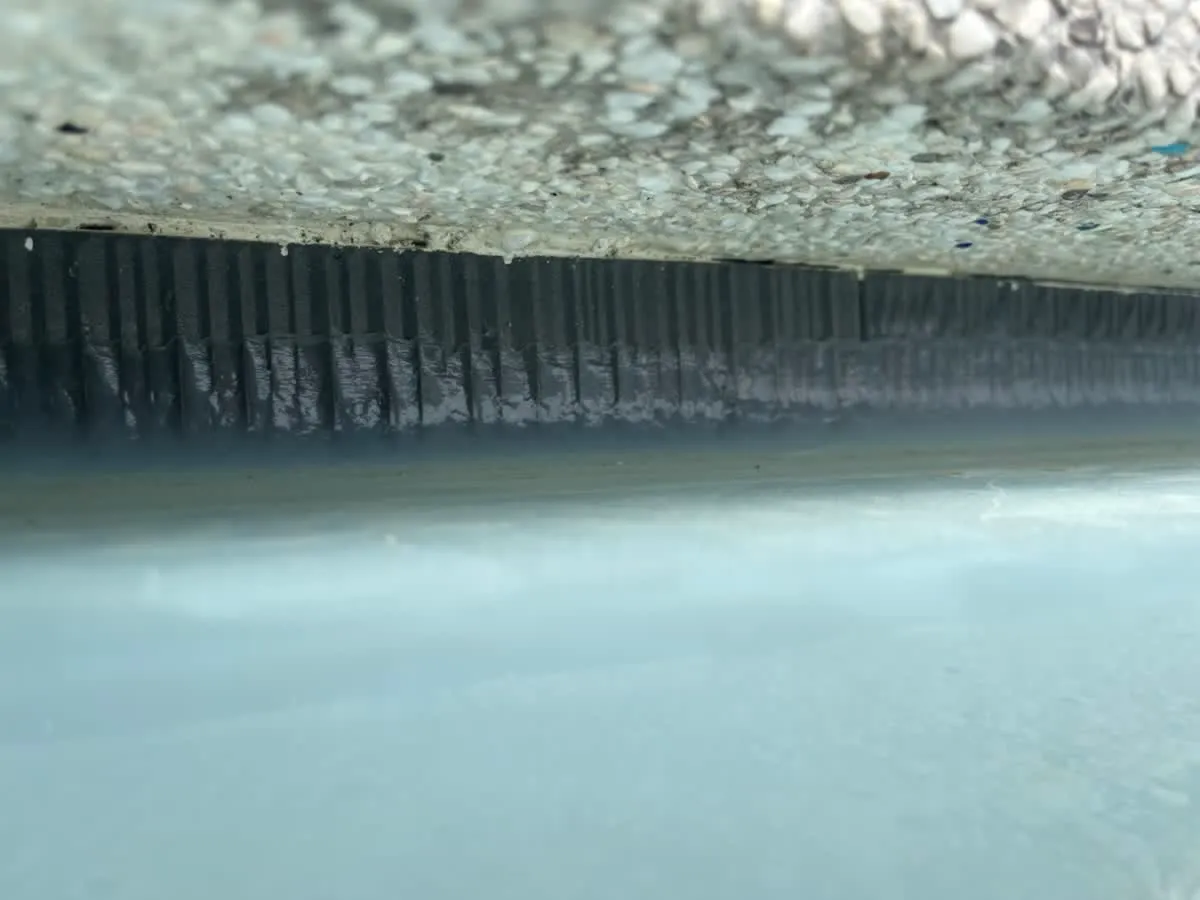
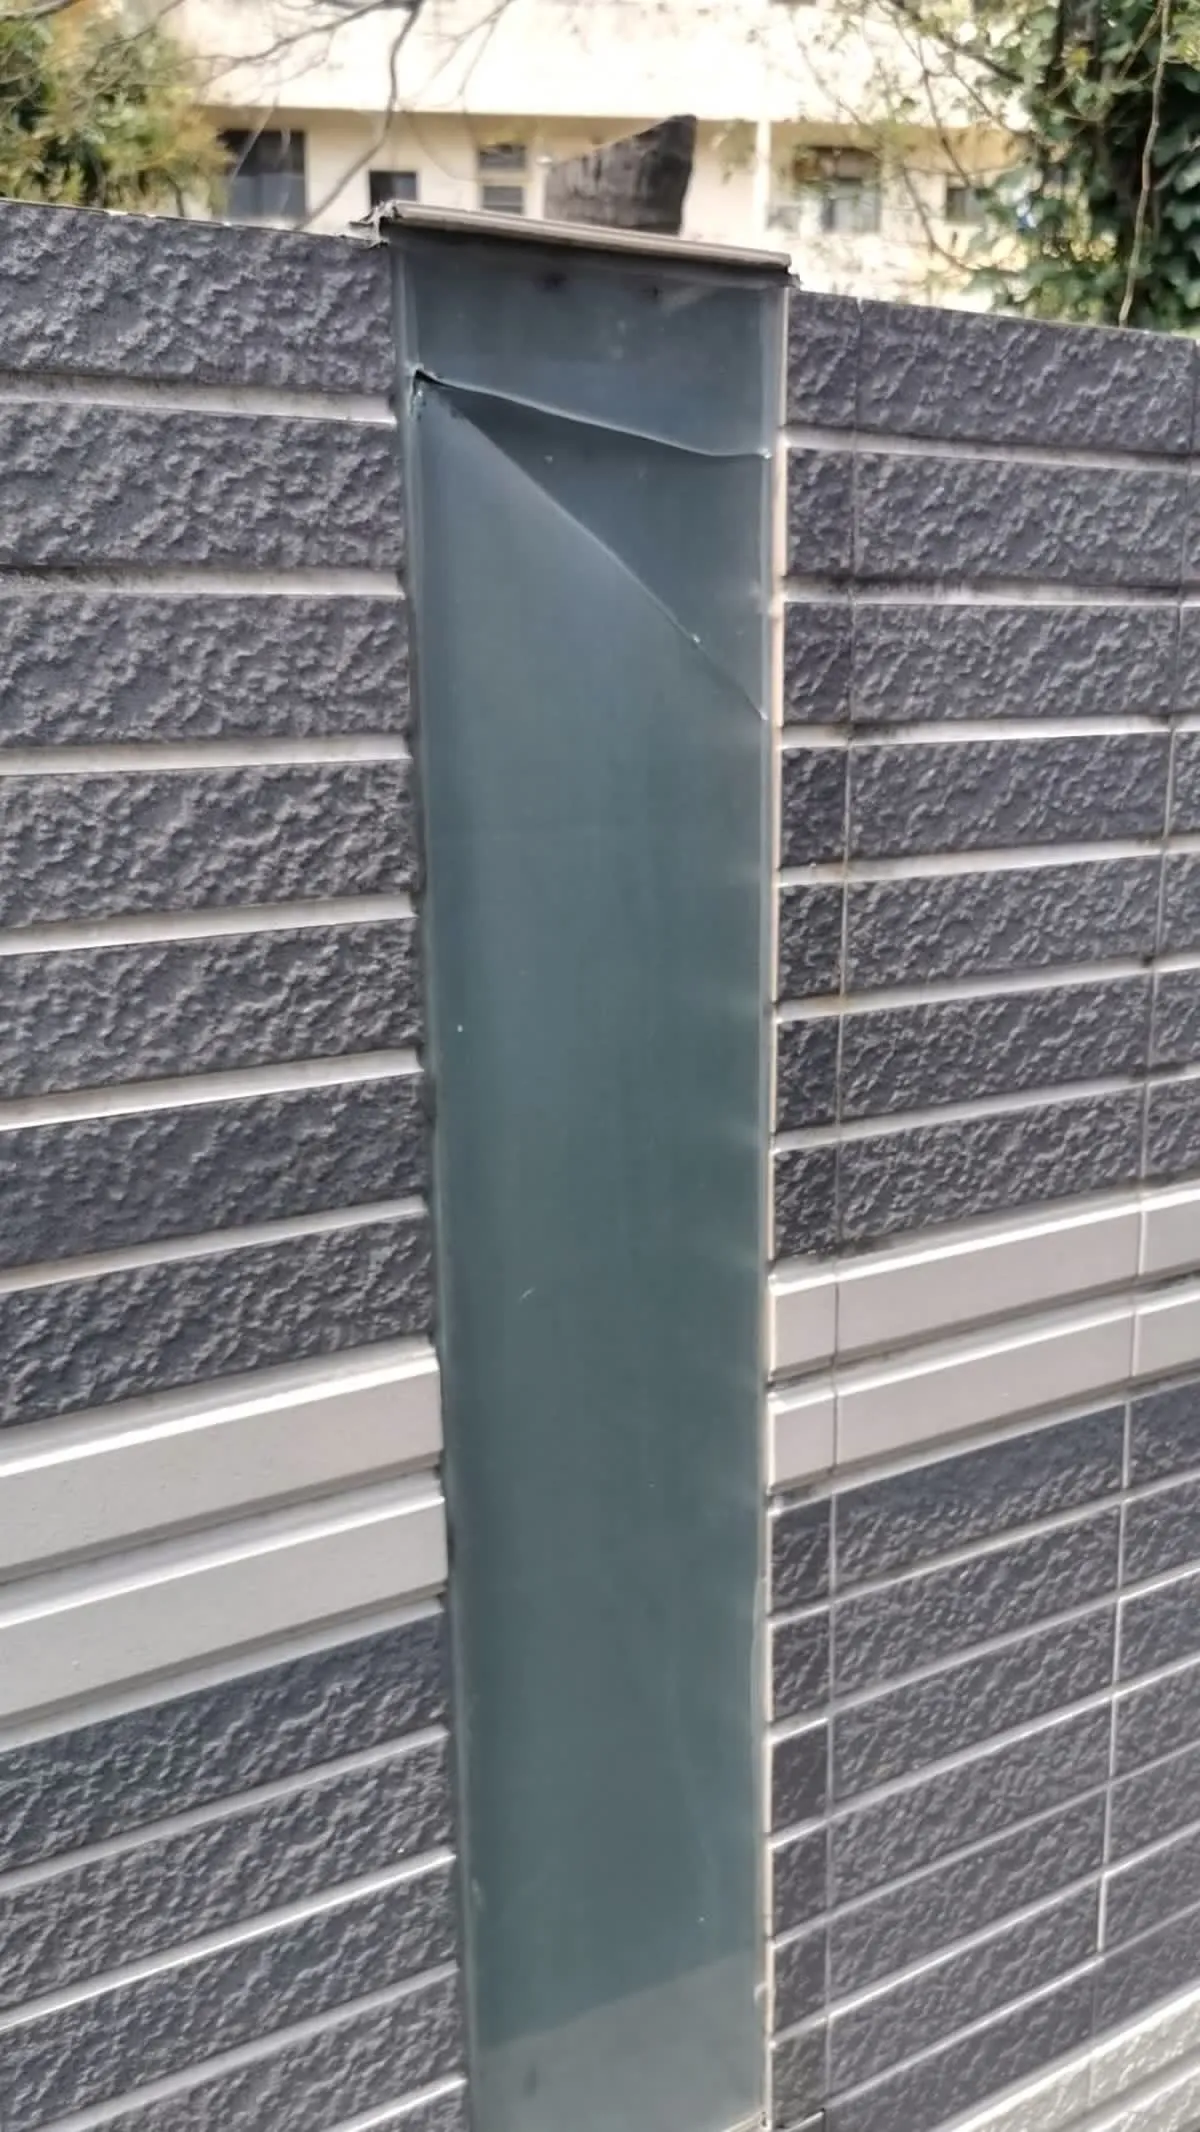
Close-up of where the washed-stone finish meets the panels below
A skylight canopy for a house. The main beams have rows of round holes of alternating sizes along their sides, and the photos show the frame assembled, before the panels are laid.
Project notes
A skylight canopy for a house. The main beams are steel beams with rows of round holes of alternating sizes along their sides, and a grid frame is formed between them with horizontal and diagonal members; the columns are wrapped in plastic film. The photos record the stage when the frame was assembled but the translucent roof panels had not yet been laid, with workers standing on the frame.
Need a steel structure of a similar scale?
Tell us your site location, intended use and floor area. Within two working days we will reply with a preliminary estimate of steel tonnage and schedule.
- Phone +886-4-768-8550
- Address彰化縣秀水鄉番花路 300 巷 30 號 1 樓
- HoursMon–Fri 08:00–17:00 (Taiwan time, GMT+8)
- Tax ID28494320