06 / FARM
Vineyard Steel Fabrication
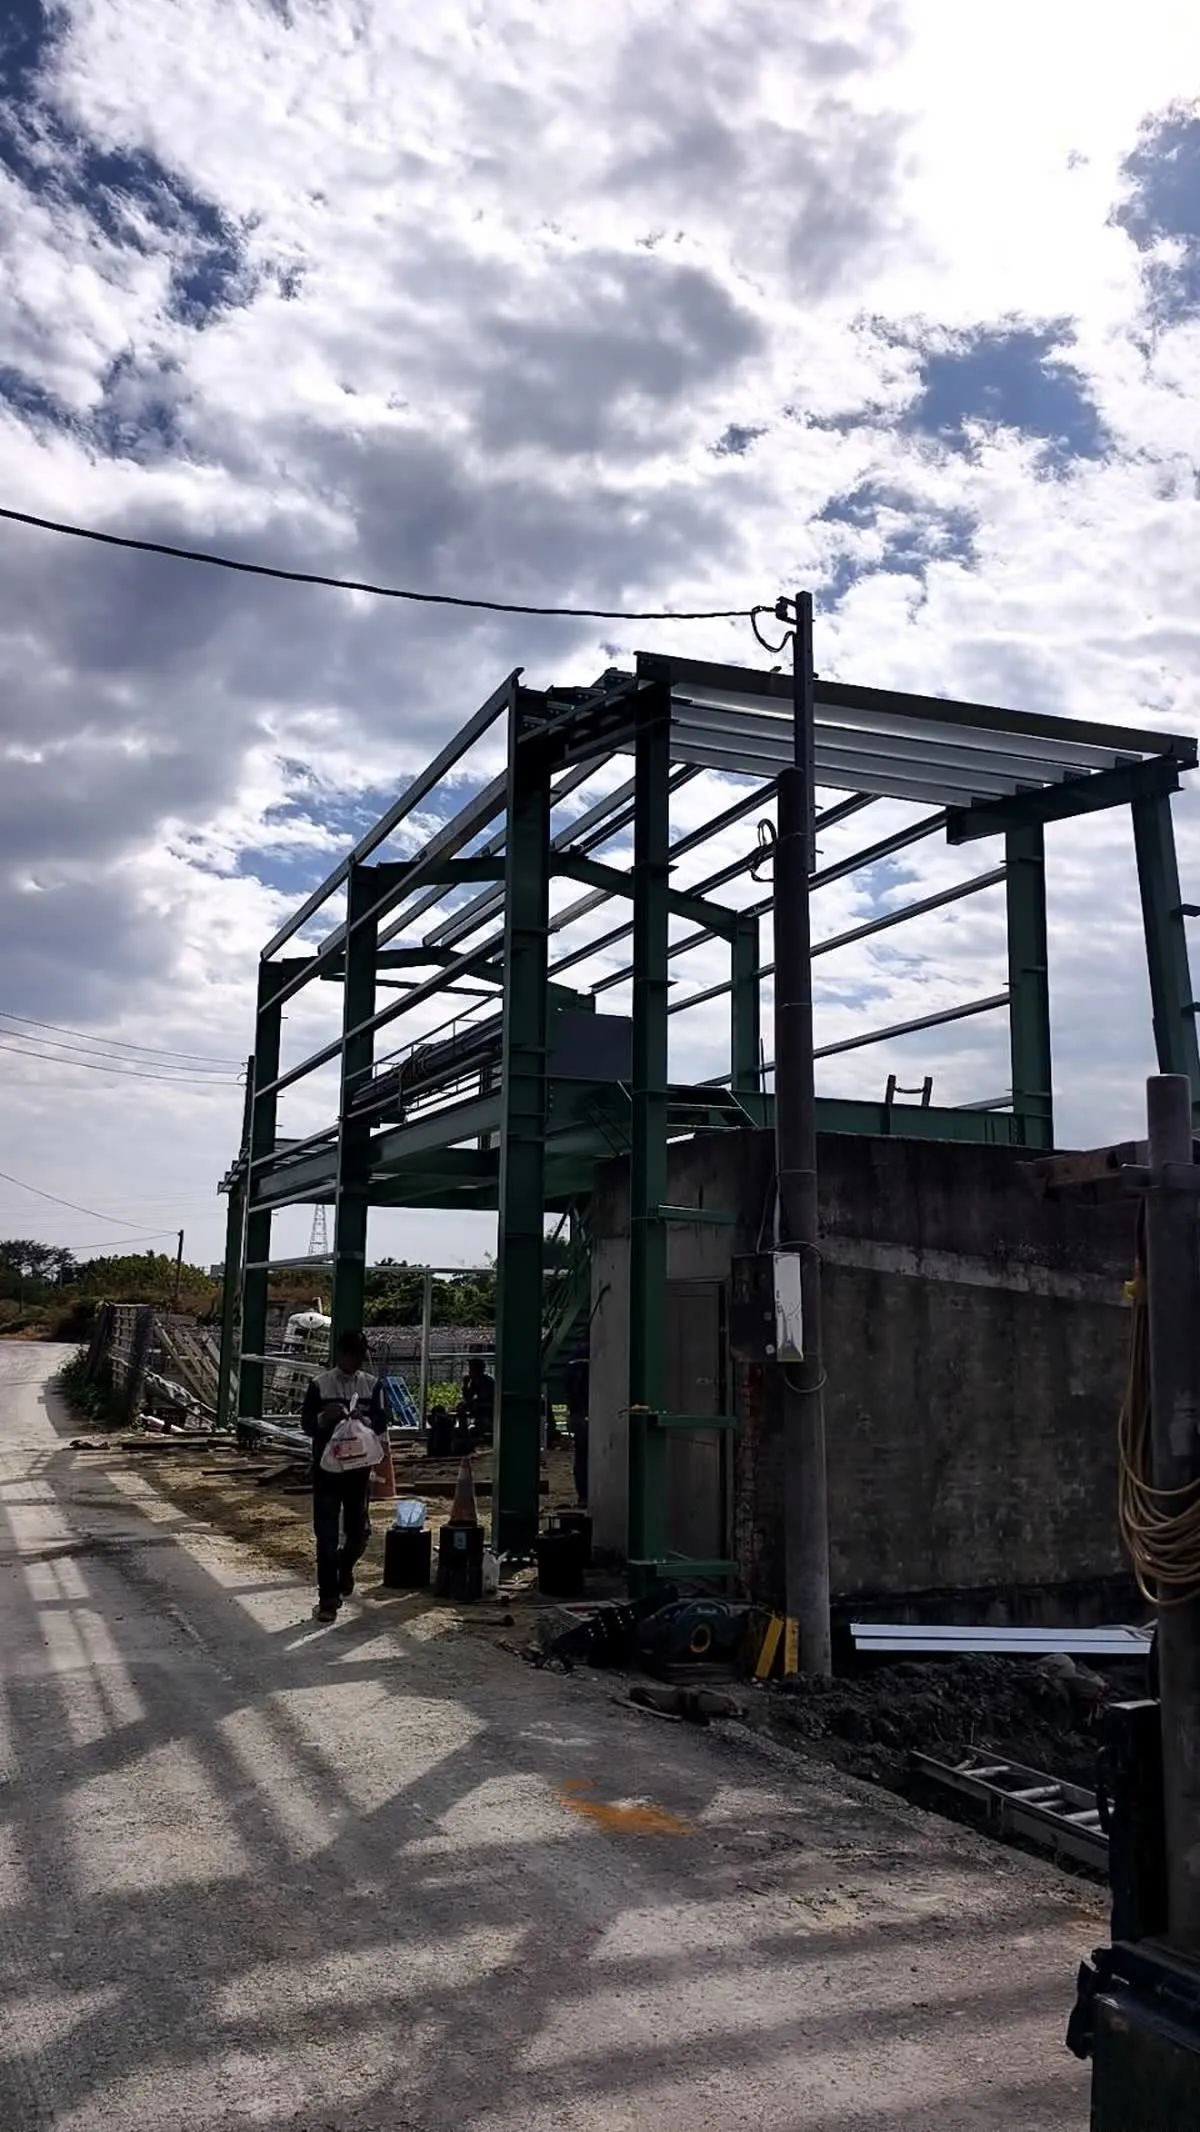
A steel building at a vineyard. Green H-beam columns and beams rise right next to an existing concrete structure, and the upper floor has a stair opening.
Project notes
The vineyard steel fabrication project is a building of green H-beam columns and beams, right next to an existing concrete structure. Photos taken during construction show the columns, beams and intermediate floor beams assembled, purlins already on the roof, and people working on site. In the photos of the upper floor interior, the gable roof frame is exposed, the walls are white metal wall panels with windows, the floor is concrete, and there is a stair opening with a railing.
Need a steel structure of a similar scale?
Tell us your site location, intended use and floor area. Within two working days we will reply with a preliminary estimate of steel tonnage and schedule.
- Phone +886-4-768-8550
- Address彰化縣秀水鄉番花路 300 巷 30 號 1 樓
- HoursMon–Fri 08:00–17:00 (Taiwan time, GMT+8)
- Tax ID28494320