07 / LEGALIZATION
Changyi Fireproofing with Fire-Resistant Wool
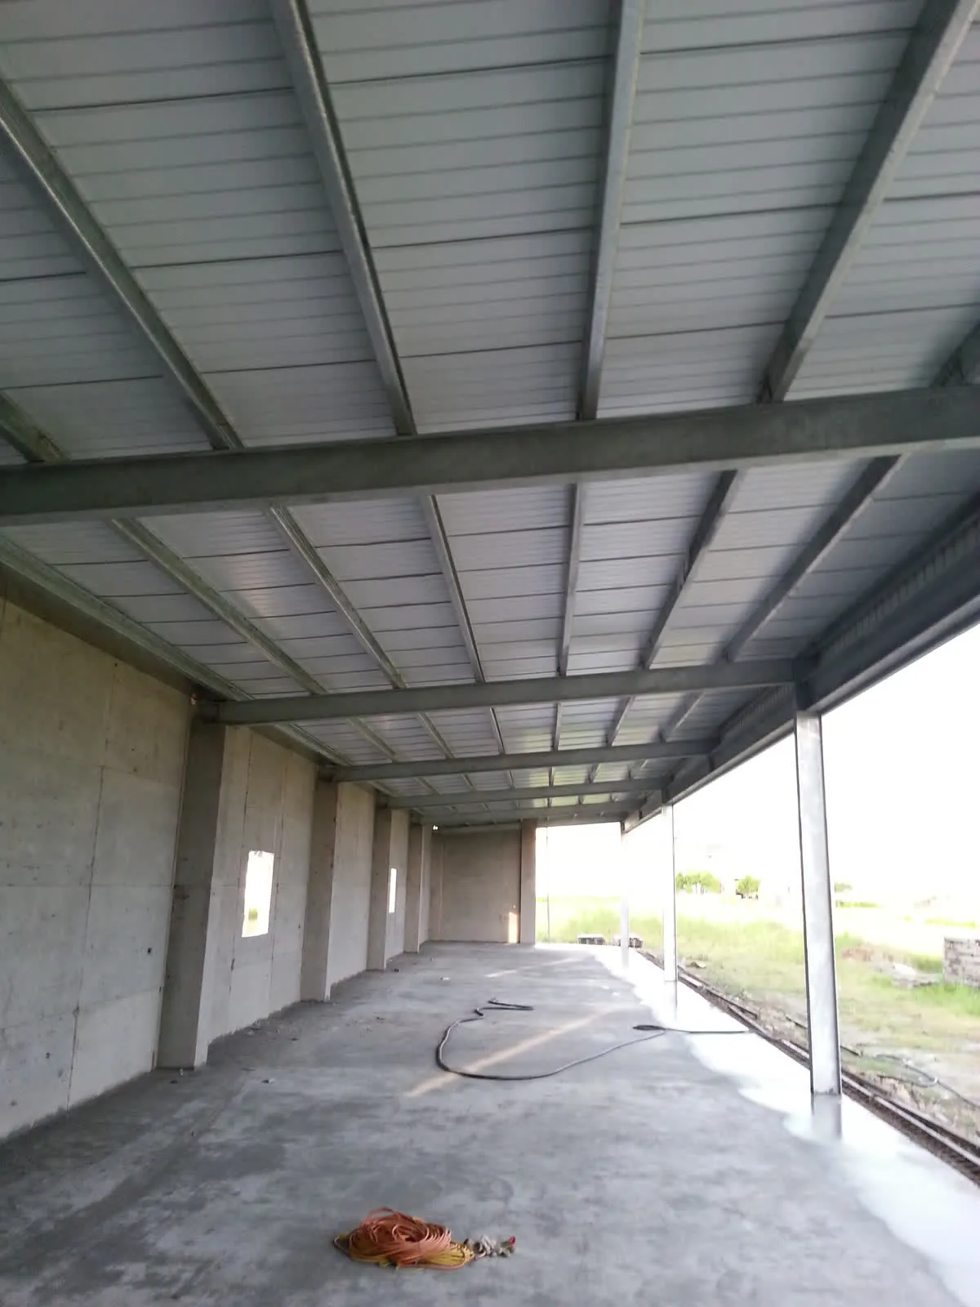
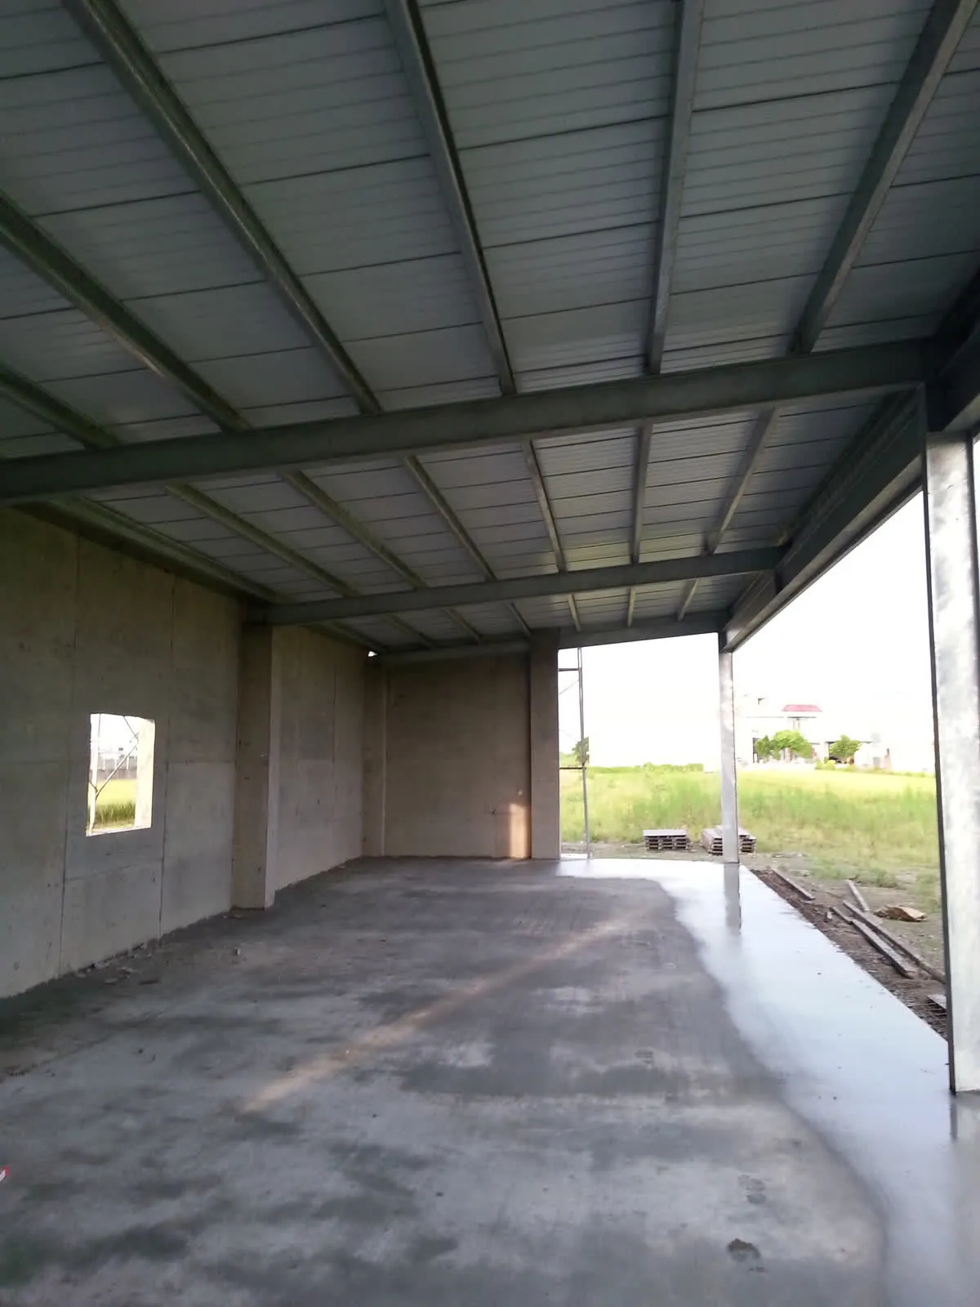
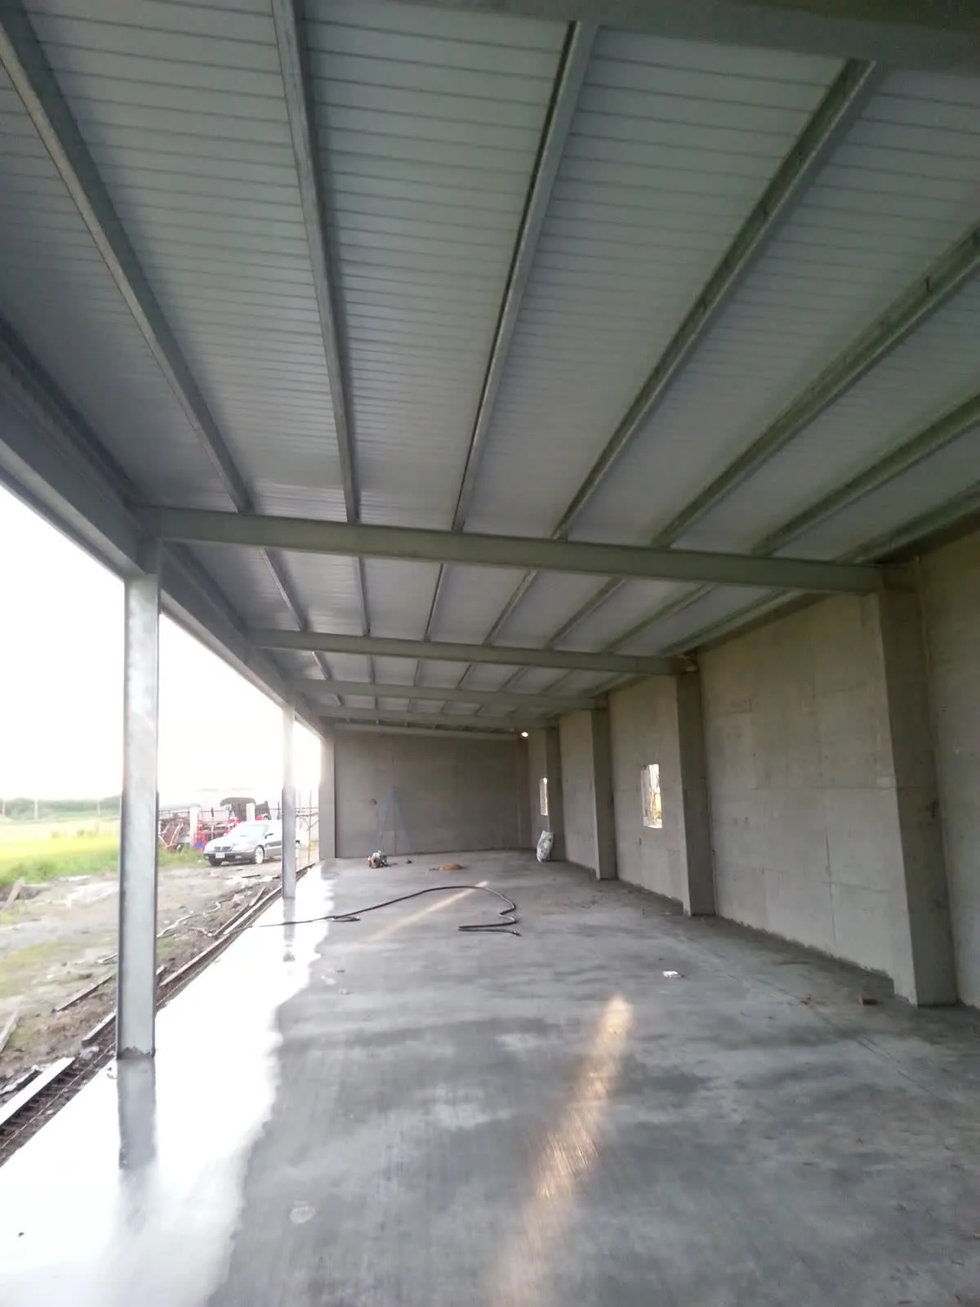
Fireproofing of a steel structure. The roof frame consists of steel beams, purlins and metal roof panels, resting against a concrete wall on one side and supported by steel columns on the other.
Project notes
This is a fireproofing project on an existing steel structure. The steel structure in the photos is a roof frame: purlins run between the steel beams and carry metal roof panels; one side rests against a concrete wall, and the other is supported by steel columns and open to the outside. The floor is concrete, the wall openings do not yet have doors or windows, and there are water pipes and wiring on site, so the photos are a record from during construction.
Need a steel structure of a similar scale?
Tell us your site location, intended use and floor area. Within two working days we will reply with a preliminary estimate of steel tonnage and schedule.
- Phone +886-4-768-8550
- Address彰化縣秀水鄉番花路 300 巷 30 號 1 樓
- HoursMon–Fri 08:00–17:00 (Taiwan time, GMT+8)
- Tax ID28494320