01 / CUSTOM PLANT
Mingchun Factory Project
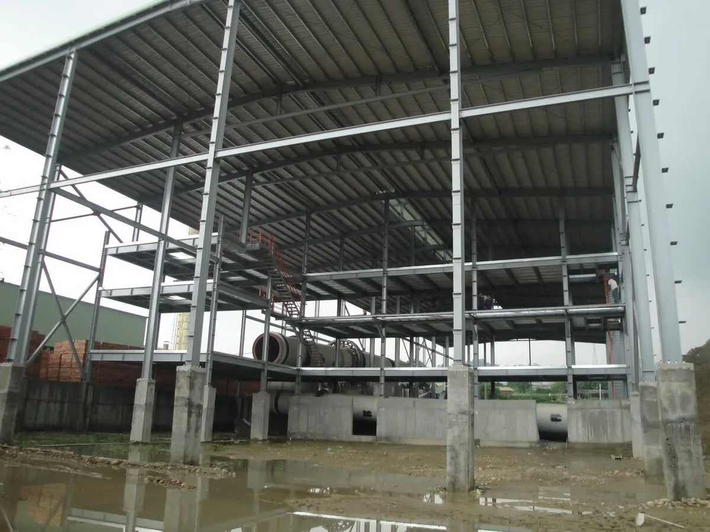
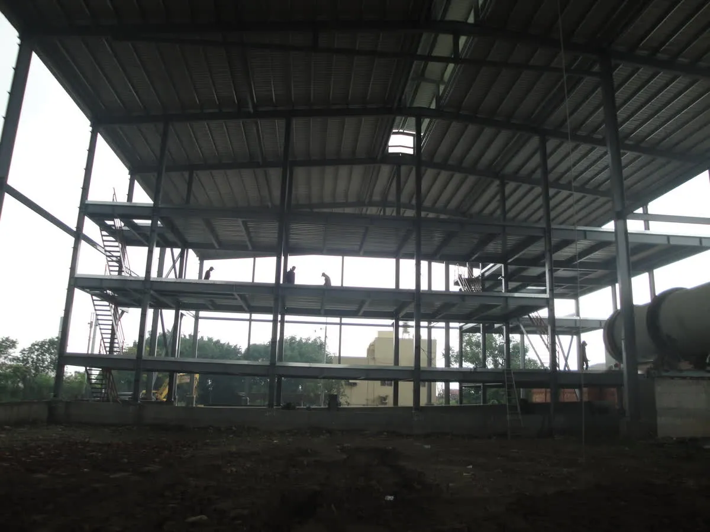
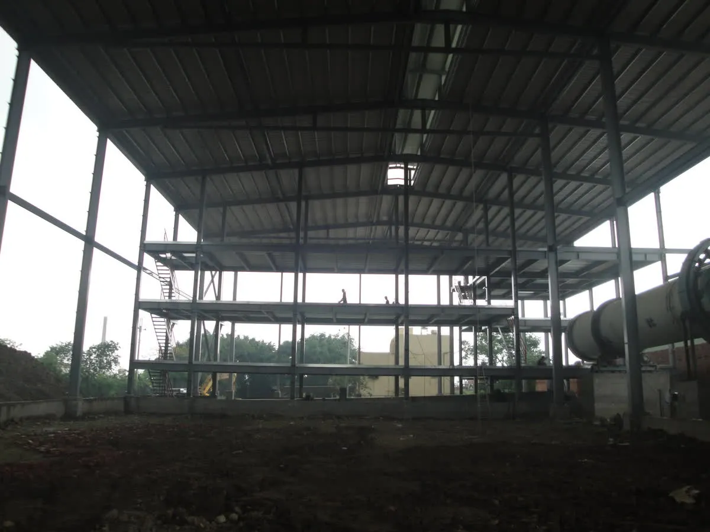
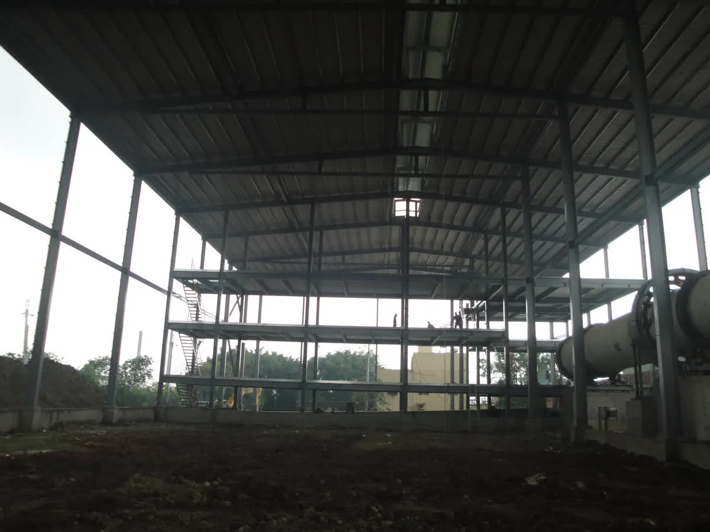
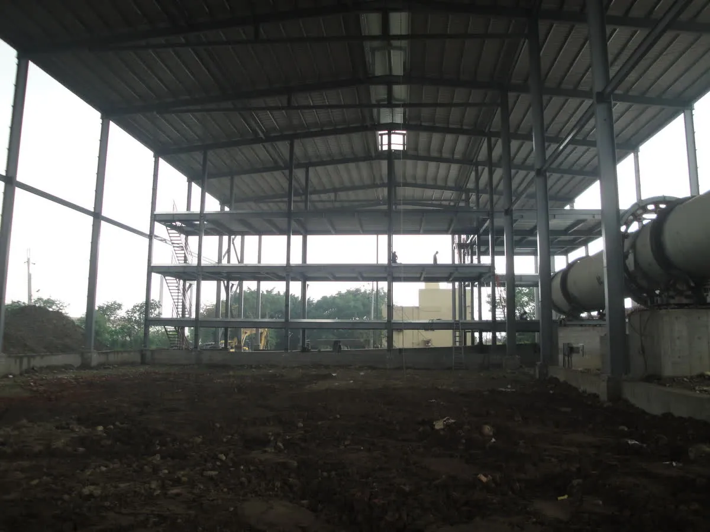
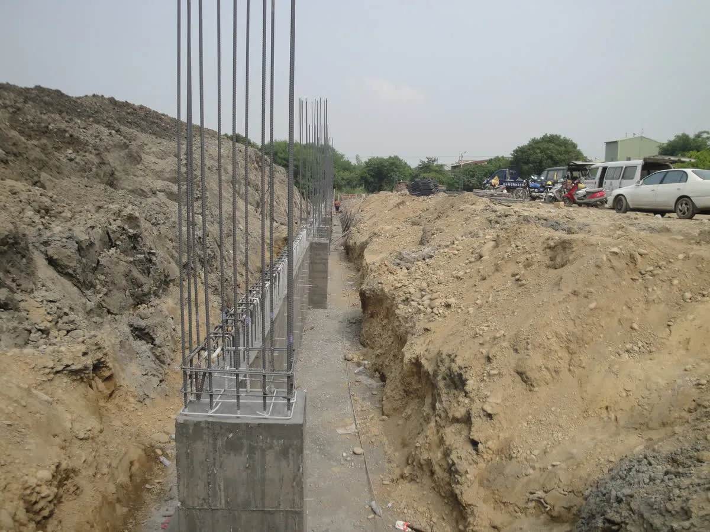
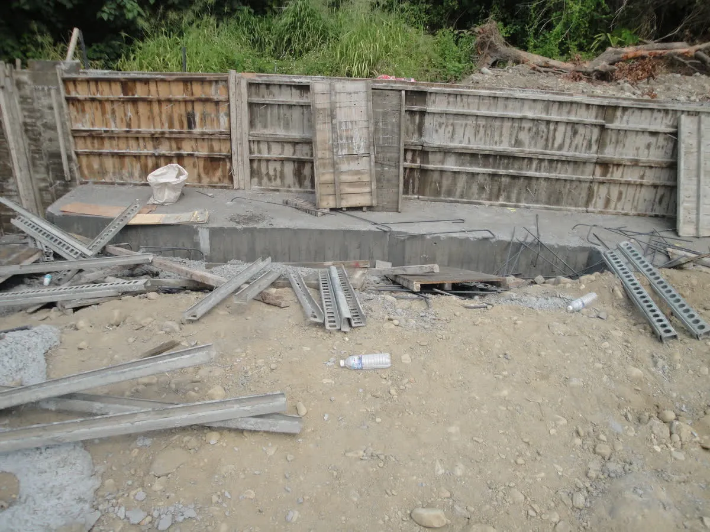
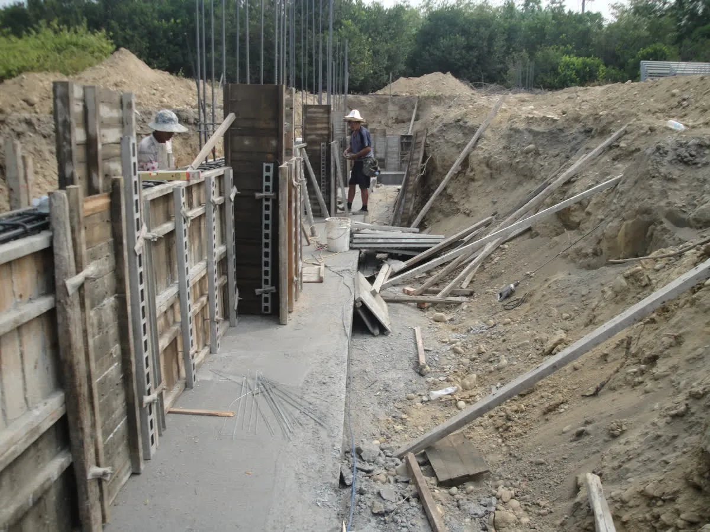
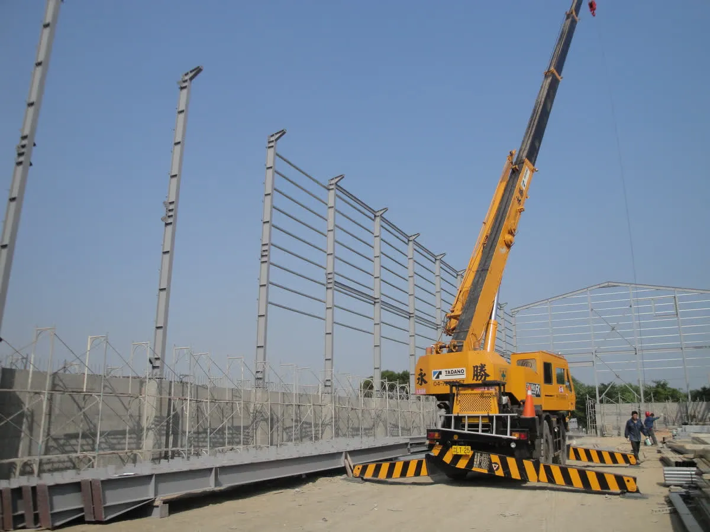
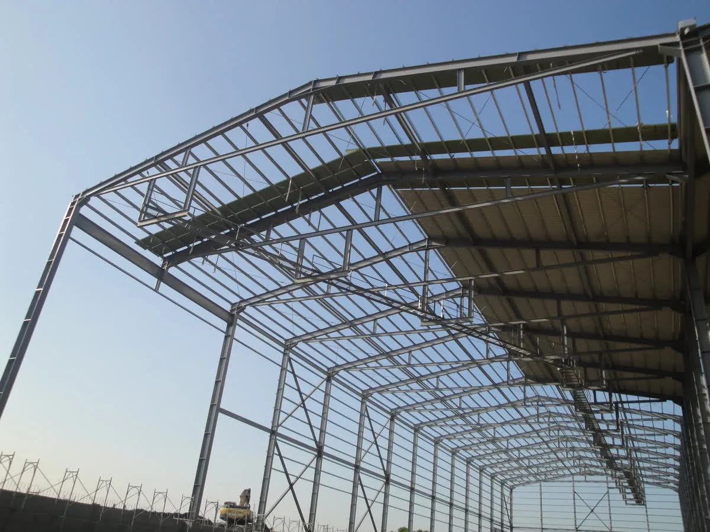
A large steel factory building: H-beam portal frames with a corrugated metal roof, multi-level steel platforms built beneath the roof, and large drum equipment alongside.
Project notes
This is the steel work for a large factory building. The main structure is H-beam portal frames, with the column bases sitting on concrete piers. The roof is corrugated metal sheet with a skylight strip along the ridge. Beneath the roof, steel beams and columns form multi-level platforms reached by steel stairs, with large drum equipment alongside. The photos record the work from excavating the foundations, assembling formwork and standing the columns by crane through to the finished roof and completed platforms, with the walls not yet clad.
Need a steel structure of a similar scale?
Tell us your site location, intended use and floor area. Within two working days we will reply with a preliminary estimate of steel tonnage and schedule.
- Phone +886-4-768-8550
- Address彰化縣秀水鄉番花路 300 巷 30 號 1 樓
- HoursMon–Fri 08:00–17:00 (Taiwan time, GMT+8)
- Tax ID28494320