07 / LEGALIZATION
Yuqin Factory
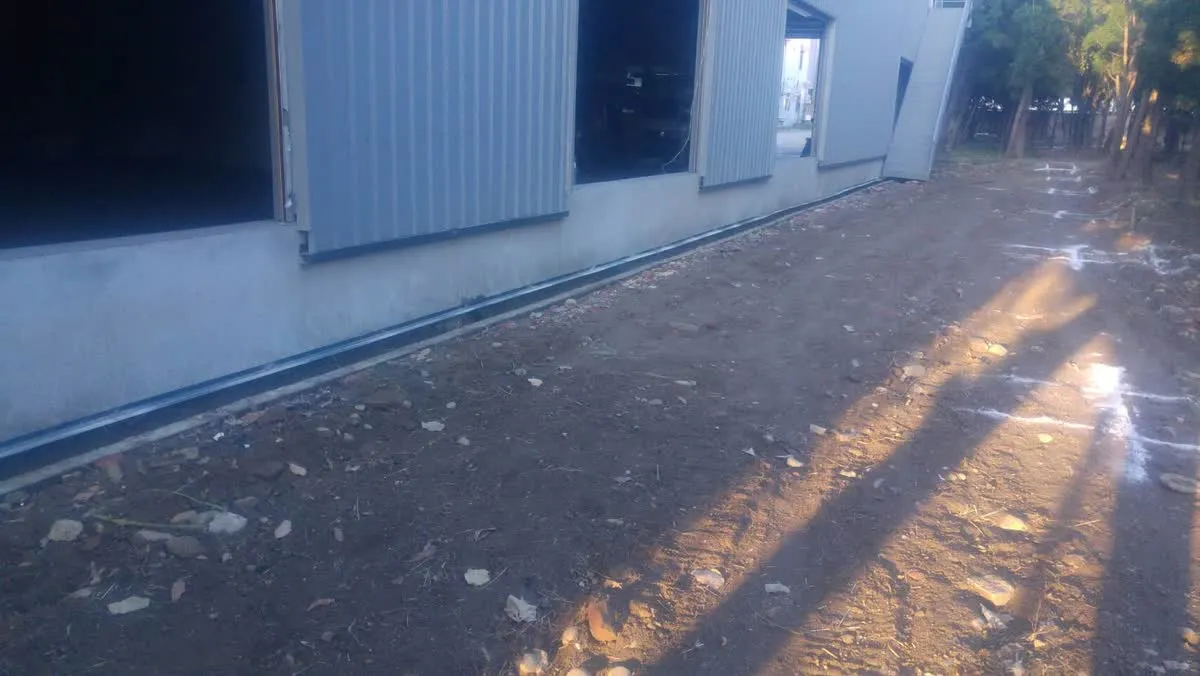
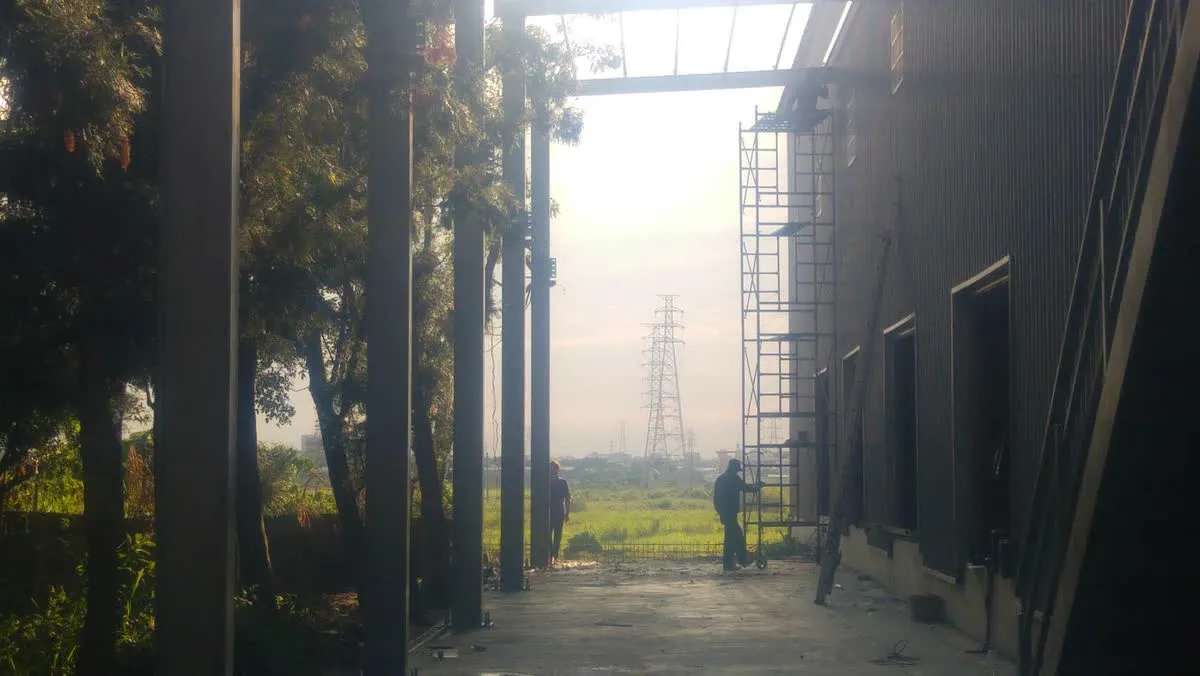
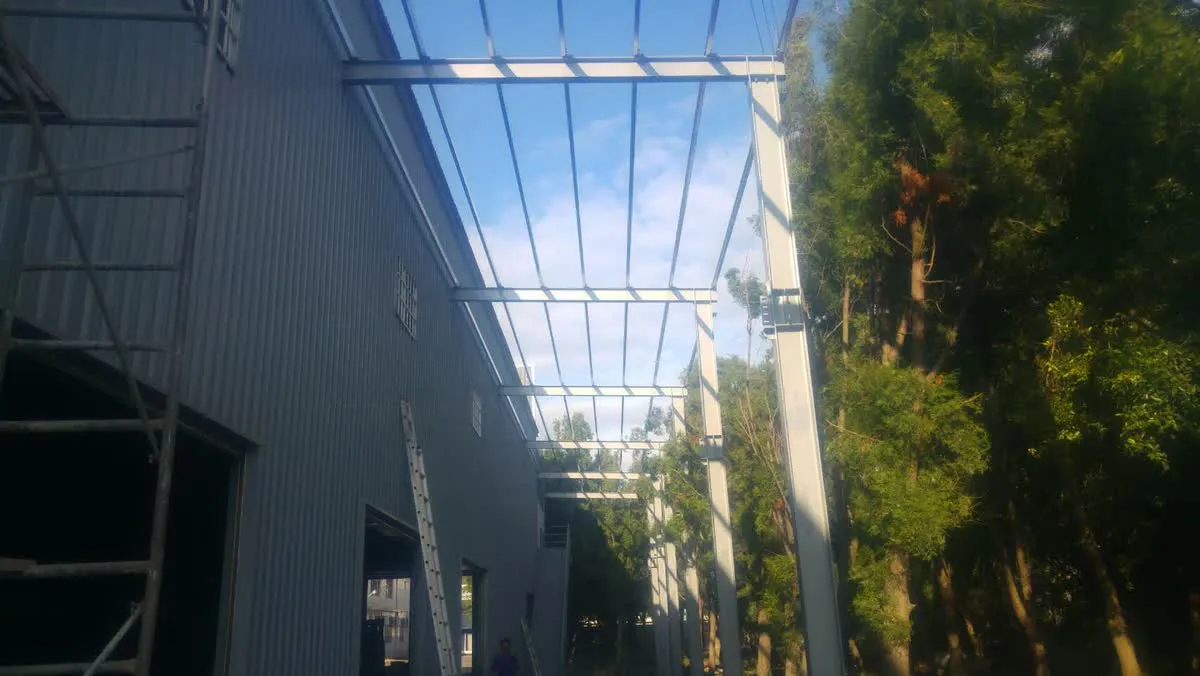
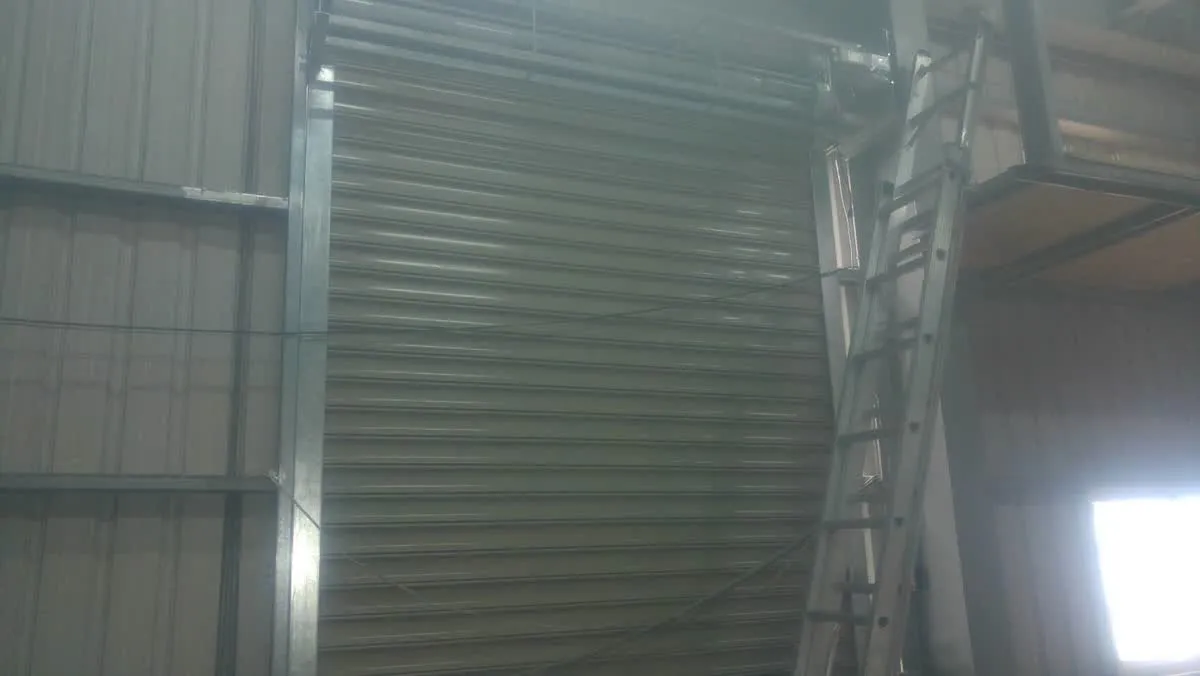
A steel factory building with corrugated metal walls. The photos record the steel columns, beams and purlins along the outer wall, and the frame of an interior roller shutter.
Project notes
A steel factory building project covering the main factory structure and fireproofing. The factory has corrugated metal walls with window openings and doorways. The photos record the steelwork along one side: a row of H-beam columns stands along the outer wall, carrying steel beams and purlins, the roof panels have not yet been laid, and scaffolding is set up alongside. Inside, a roller shutter and the steel frame around it are visible. The photos do not show the fireproofing.
Need a steel structure of a similar scale?
Tell us your site location, intended use and floor area. Within two working days we will reply with a preliminary estimate of steel tonnage and schedule.
- Phone +886-4-768-8550
- Address彰化縣秀水鄉番花路 300 巷 30 號 1 樓
- HoursMon–Fri 08:00–17:00 (Taiwan time, GMT+8)
- Tax ID28494320