01 / CUSTOM PLANT
Changqing Horticulture Link Between Old and New Factories
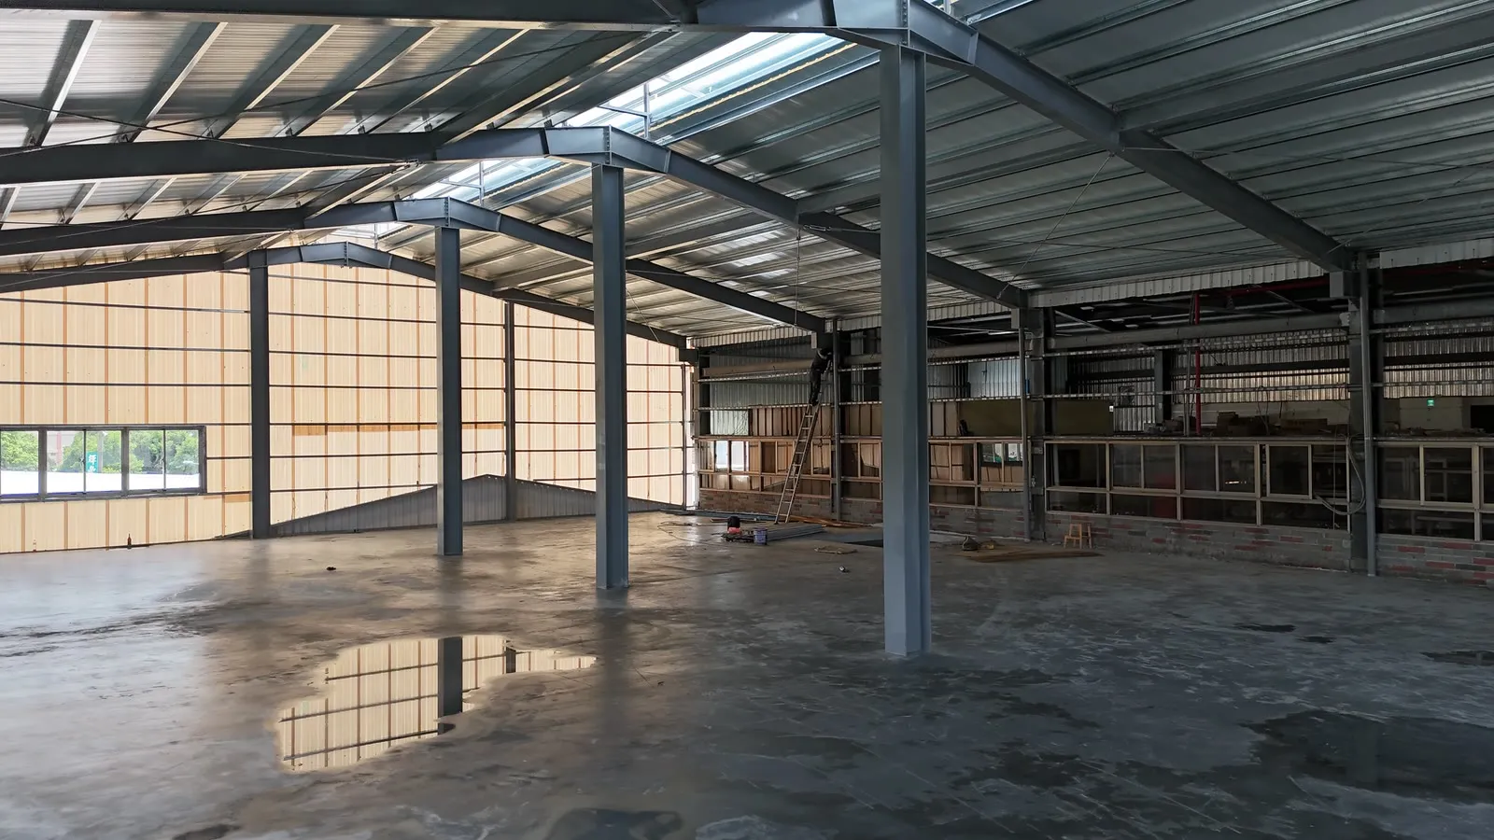
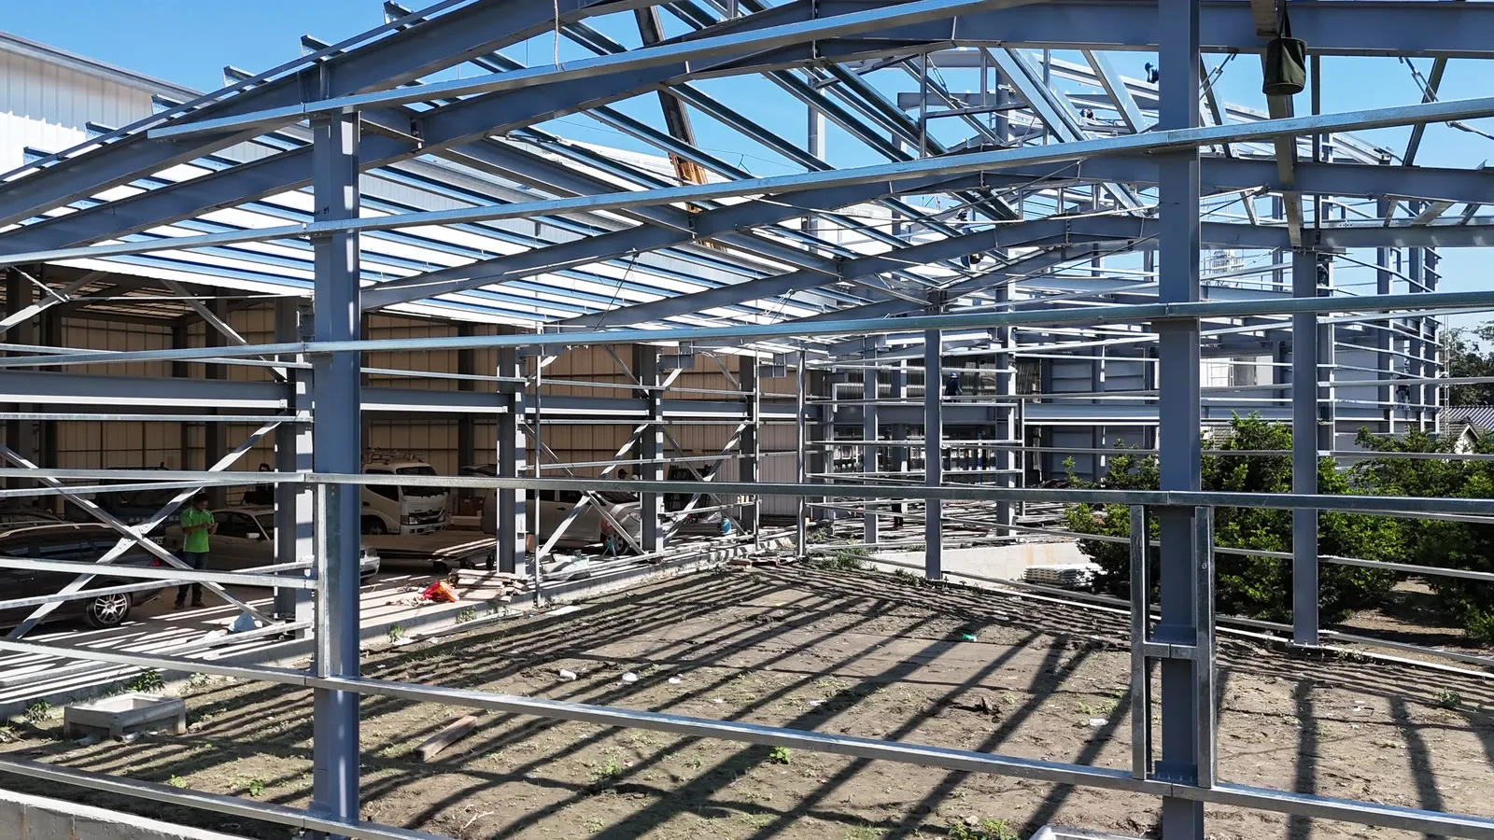
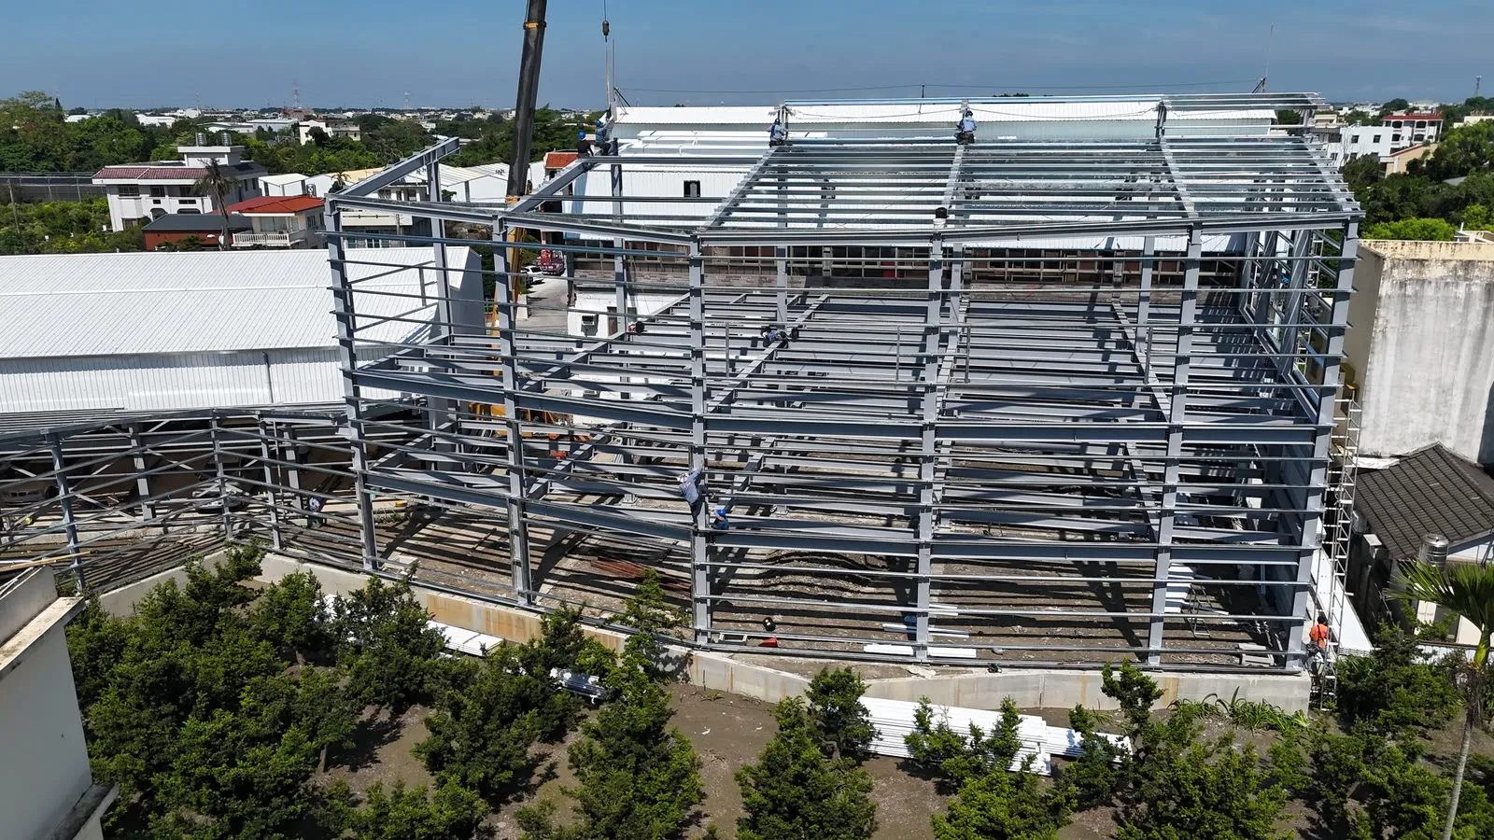
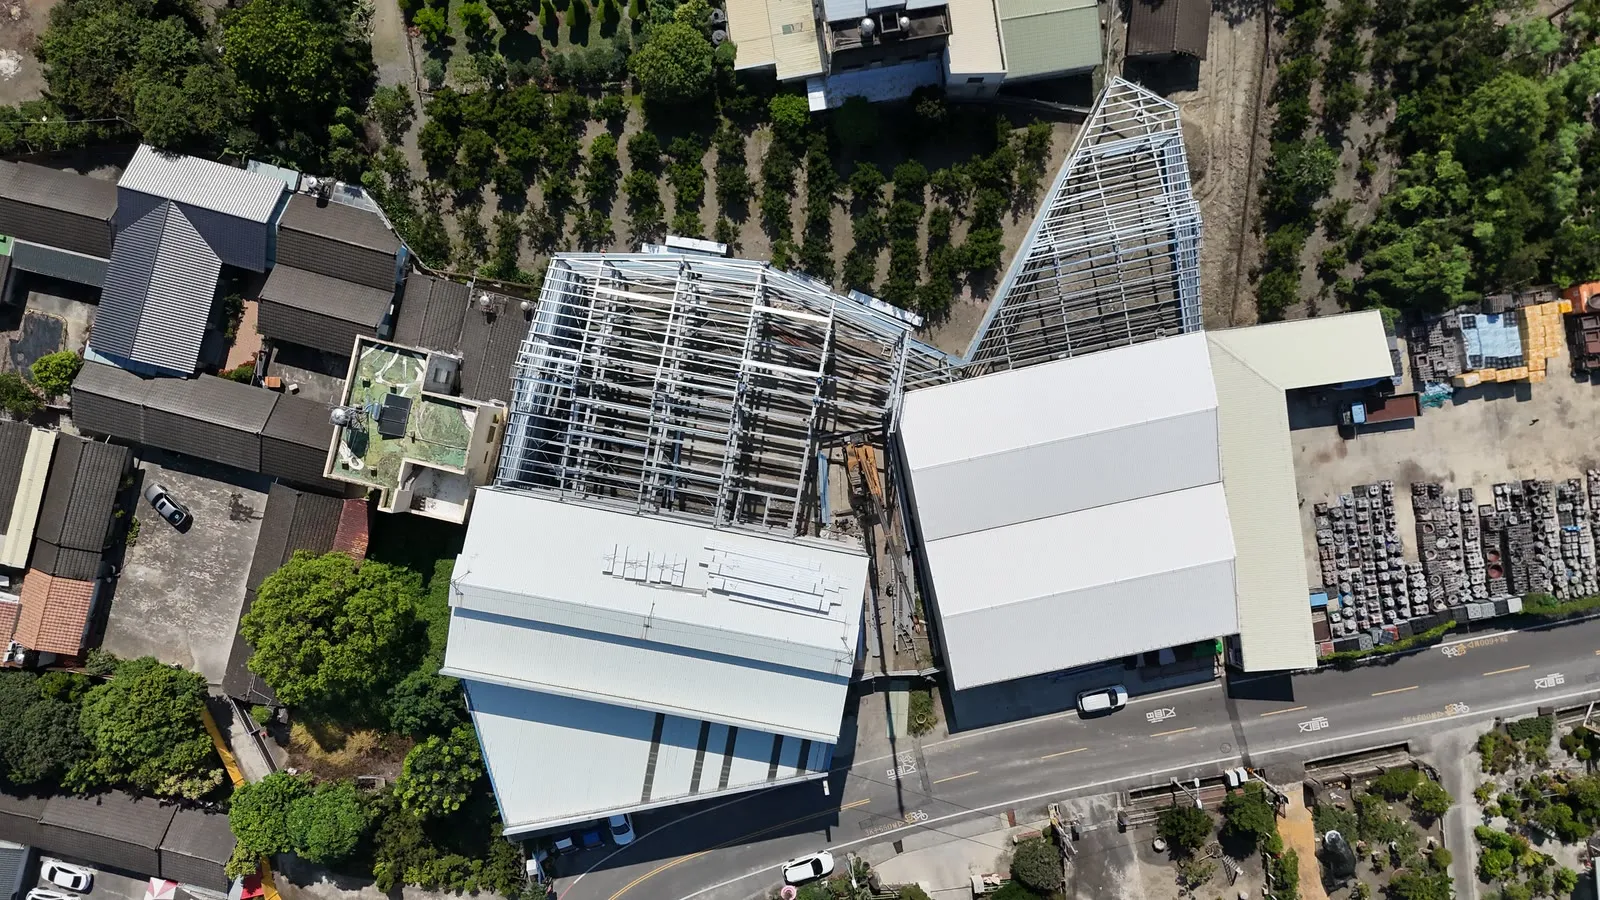
The middle section joining an existing old factory to a new one. The dimensions and levels at both ends were fixed, so the new section had to fit the old.
Technical highlights
- The section joining old and new — This steel structure is not a stand-alone new building; it joins the existing old and new factories on the site. Both ends are finished buildings that stayed in normal use during construction, so column positions, levels and openings were all fixed conditions. The new section had to meet them, not the other way round. The aerial overview shows the new volume squeezed between the two factory buildings, with the short side facing the road as the only way in and out.
- An irregular form, with no section copied from the last — The roof beams are curved and the plan is not rectangular. Every beam is a different length and every connection has a different angle, so layout marking, fabrication, assembly and site work all had to be handled member by member, unlike the repeatable approach of standard-span portal frames. Cutting and drilling positions had to be fixed in the shop, because with existing buildings on both sides there was no room to back off on site. In another corner of the same site stands a triangular steel frame, and the two forms together say the same thing. No part of this project repeats.
Project notes
What this project built was not a new factory but the section joining two existing factories.
The difficulty of joining them is that neither end can move. The old and new factories were both already built and both still in use, so where the columns stand, what the levels are and which side the openings are on were all fixed conditions. The middle section had to meet them. If it did not fit, the middle section had to change, not the other way round.
And the middle section itself is not a box. The roof beams are curved and the plan is irregular: every beam is a different length and every connection has a different angle, so no section can copy the one before.
The hardest stage was layout marking. There is no standard span to follow and no repeatable portal unit. The length and angle of every member had to be laid out individually and cut individually, and the connections matched one by one. From there, fabrication, assembly and erection on site only pile on more complexity. Between being able to build it and building it accurately lies experience.
In another corner of the same site stands a triangular steel frame. Put the two forms side by side and they say the same thing: from start to finish, no part of this project repeats.
Need a steel structure of a similar scale?
Tell us your site location, intended use and floor area. Within two working days we will reply with a preliminary estimate of steel tonnage and schedule.
- Phone +886-4-768-8550
- Address彰化縣秀水鄉番花路 300 巷 30 號 1 樓
- HoursMon–Fri 08:00–17:00 (Taiwan time, GMT+8)
- Tax ID28494320